Adding on to your home is how you get the space you need without moving, and in a market like Montgomery County, where established neighborhoods and strong home values make relocating expensive, that is often the smartest path. But "how much does an addition cost" has no single answer, because the word covers everything from pushing a wall out a few feet to building an entire second floor. Understanding home addition cost in Montgomery County starts with understanding which kind of addition you are actually planning.
The numbers below reflect the market we build in every day through our home additions service: a high-cost metro where labor, materials and expectations all run above national averages. This is the honest, type-by-type breakdown, built to help you plan before anyone hands you a quote.
Home Addition Costs in 2026: The Overview
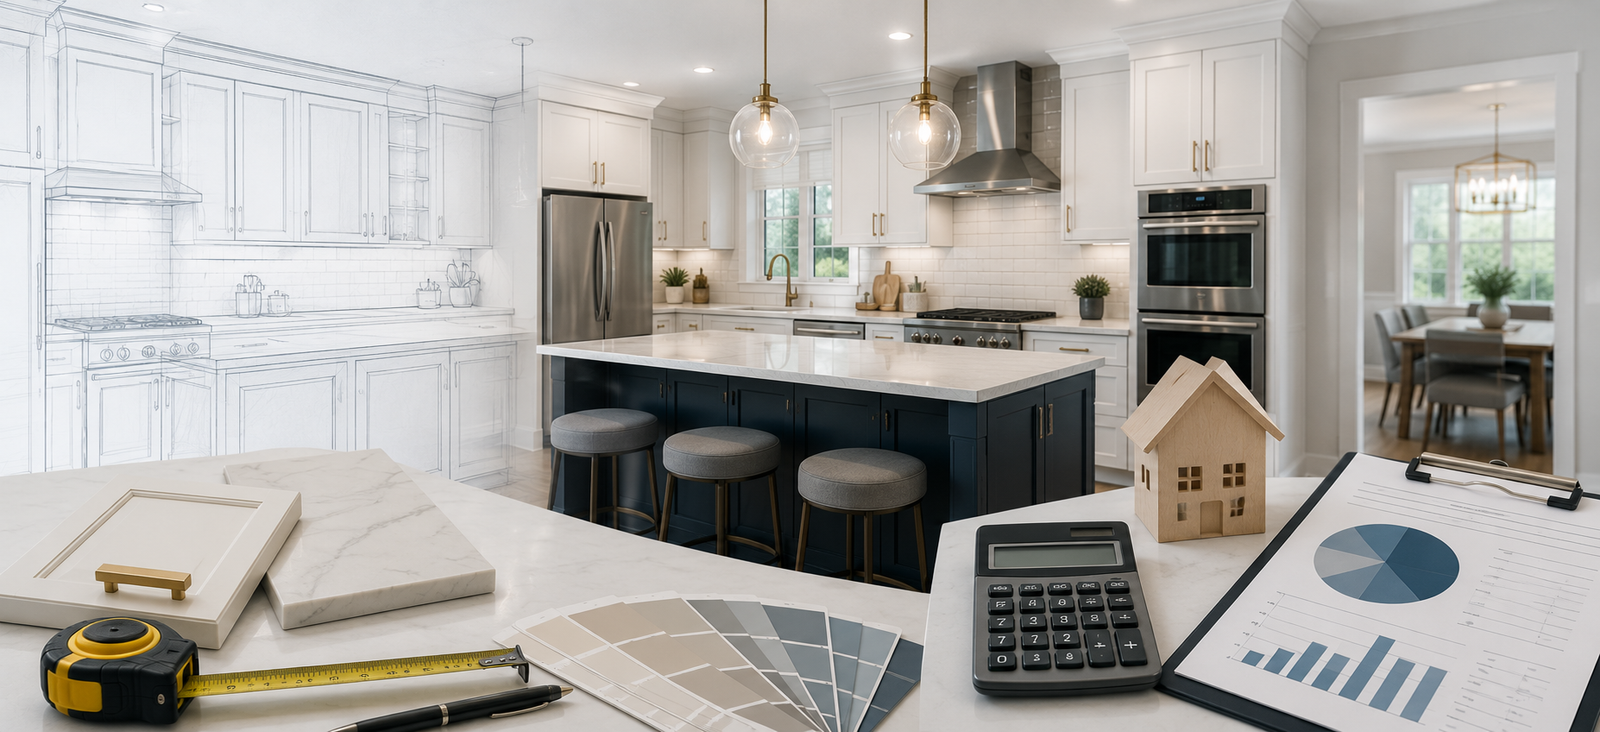
Across all types, most Montgomery County additions land between roughly 50,000 and 300,000 dollars or more. That enormous range is not vagueness, it is the honest reflection of how different the projects are. A small bump-out and a two-story primary suite are simply not the same undertaking, so the rest of this guide breaks the number down by type and by square foot so you can find where your project actually falls.
Addition Cost Per Square Foot
The most useful planning figure is addition cost per square foot. In this market, additions commonly run about 200 to 500 dollars per square foot installed, and where you land inside that range depends mostly on the type of addition and what is inside it:
- Lower end (~$200/sq ft): simple, single-room ground-level space with standard finishes and no plumbing.
- Middle: a quality room addition with good finishes, or a space with modest mechanical work.
- Higher end ($400–$500+/sq ft): second-story additions, or additions that include a bathroom or kitchen, where plumbing, structural reinforcement and higher finishes drive the number up.
The single biggest per-square-foot multiplier is plumbing: a plain room is far cheaper per square foot than the same-size space containing a bathroom or a kitchenette, because of the mechanical systems involved.
Pricing by Addition Type
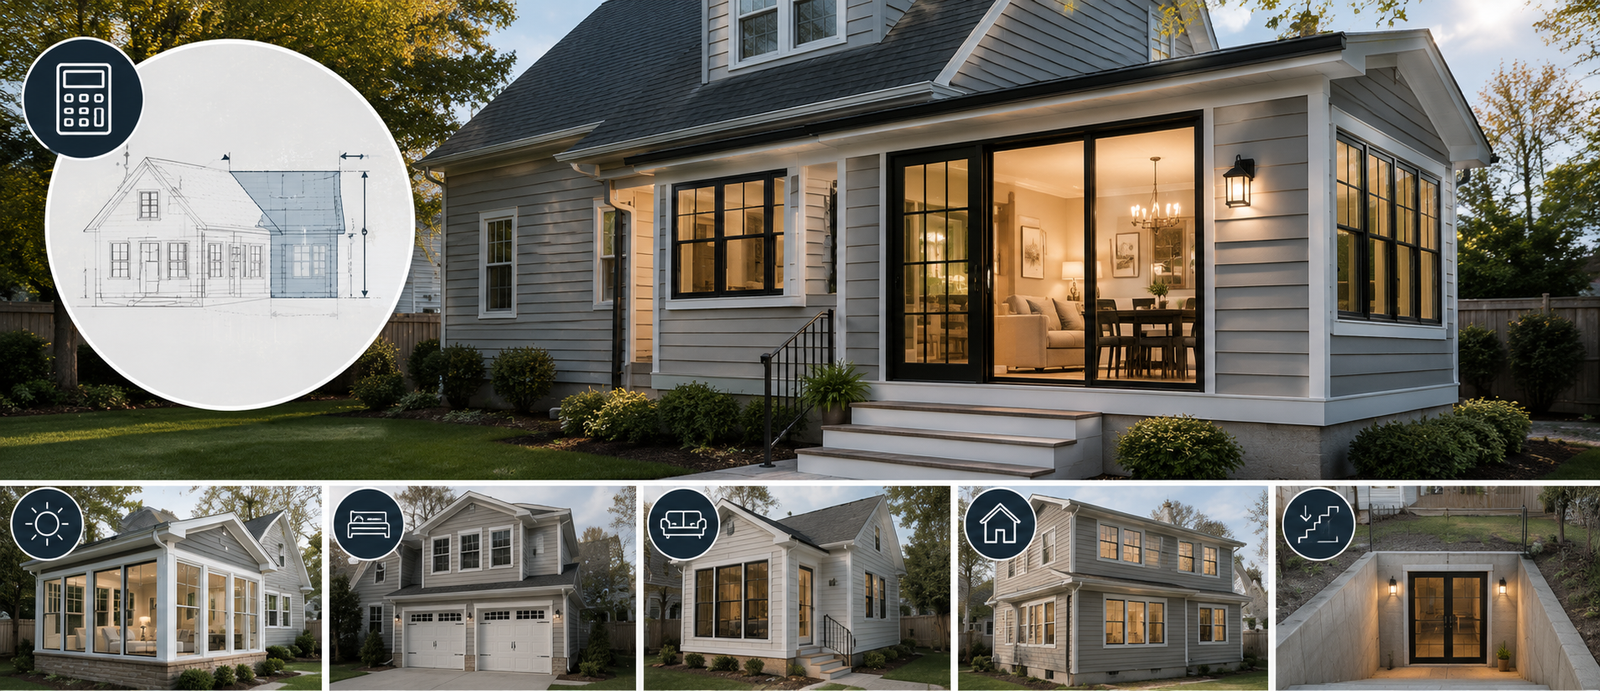
| Addition Type | Typical Montgomery County Cost | Notes |
|---|---|---|
| Bump-Out | $10,000 – $40,000 | Extends an existing room a few feet; cantilevered bump-outs (no new foundation) cost less |
| Ground-Level Room Addition | ~$200–$400/sq ft (often $50k–$150k+) | New room on a new foundation; family room, bedroom, expanded kitchen |
| Second-Story Addition | ~$300–$500+/sq ft (often $150k–$300k+) | Adds a full floor; requires structural reinforcement of the existing home |
| Sunroom | $25,000 – $80,000+ | Three-season rooms cost less; four-season, fully conditioned rooms cost more |
| Primary / In-Law Suite | Upper end of ranges | Bedroom plus full bath (and sometimes a kitchenette) drives cost up via plumbing |
Bump-Out Addition
A bump-out addition extends an existing room outward by a few feet, just enough to fit a breakfast nook, a larger bathroom, or more kitchen counter. It is the most budget-friendly type because it is small, and when it can be cantilevered (projected out without a new foundation) it is cheaper still. Bump-outs are the right tool when you need a little more room rather than a whole new one.
Ground-Level Room Addition
A room addition builds an entirely new room on a new foundation, extending the home's footprint outward. This is the classic addition, a new family room, bedroom suite, or expanded kitchen, and its cost is driven by size, finishes, and whether it includes plumbing. It requires foundation work and a new roof section that ties into the existing structure.
Second-Story Addition
A second story addition adds an entire floor on top of the existing home. It is the most complex and expensive type per square foot, because the existing structure and foundation must be evaluated and usually reinforced to carry the new weight, the roof has to come off and the home be weatherproofed during construction, and the disruption often means moving out temporarily. Its great advantage: it dramatically increases square footage without using any of your yard, which on a tight lot can be the only way to add substantial space.
Want a Real Number for Your Addition?
Every addition is different, and ranges only get you so far. We visit your home, assess your lot and structure, walk your goals, and give you a detailed written estimate for your specific project, including whether adding up or out makes more sense for you. Free consultations across Kensington, Silver Spring and all of Montgomery County.
Add Up or Out? The Classic Question
One of the most-asked addition questions is whether it is cheaper to add up or out, and the honest answer is that it depends on your lot and your home, though the patterns are clear.
Adding out (a ground-level addition) is often simpler and can be less expensive per square foot: the structural work is more straightforward, and you are not disturbing the living space below. The trade-offs are that it requires a new foundation and roof section, it uses up yard space, and it has to fit within your lot's setback rules, the minimum distances you must keep from property lines.
Adding up (a second story) preserves your yard and footprint entirely, and on a small lot it may be the only way to add real space. But it is usually more expensive per square foot: the existing foundation and framing must be evaluated and frequently reinforced to carry the new load, the roof is removed and the home weatherproofed mid-construction, and you may need to relocate during the work.
The deciding factors are your lot size, setback limits, the condition of your existing foundation and structure, whether you can live through construction, and how much you value your outdoor space. A good contractor evaluates both paths for your specific home before recommending one, and sometimes the answer is a hybrid, like a first-floor addition with living space above.
What Drives the Price
Beyond type and size, these factors move an addition's cost the most:
- Plumbing and kitchens. Bathrooms, kitchenettes and full kitchens add mechanical systems and push per-square-foot costs up sharply.
- Foundation and site conditions. Soil, grading, drainage and access all affect foundation work for a ground-level addition.
- Structural reinforcement. Adding up, or opening the existing home to the new space, requires engineering and structural work.
- Roof tie-in and matching. Blending the new roofline, siding and finishes so the addition looks original, not bolted-on, takes skilled work.
- Finish level. Everything from flooring to trim to fixtures scales with the quality you choose.
- Matching the existing home. Older homes may require matching materials or upgrading existing systems (electrical panel, HVAC capacity) to serve the larger house.
A 400 Square Foot Addition: A Worked Example
Because it is such a common question, here is roughly what a 400 square foot addition costs in this market. For a ground-level room addition at about 200 to 400 dollars per square foot, a 400-square-foot project runs approximately 80,000 to 160,000 dollars. Where it lands depends on the specifics:
- A simple 400-square-foot family-room bump-out or addition with standard finishes and no plumbing sits toward the lower end.
- A 400-square-foot primary suite with a full bathroom sits toward or above the top of the range, because of the plumbing and higher finishes.
- A 400-square-foot second-story addition runs higher than a ground-level one of the same size, due to the structural reinforcement required to add up.
The takeaway: square footage alone does not price an addition, what is inside it and how it is built matter just as much.
Addition ROI & Home Value
A well-designed addition adds real value, but like most major remodels it usually does not return 100 percent of its cost at resale. National cost-versus-value research generally shows additions recouping somewhere around 50 to 65 percent depending on type and market, with the rest of the return coming from the years you actually use and enjoy the space.
The value is highest when the addition fills a need the market rewards, an extra bedroom or bathroom where they are scarce, more living space in a competitive area, or a legal in-law or income suite that adds rental or multigenerational value. It is lowest when you over-improve for the neighborhood, since a home priced well above its comparables is harder to sell. The honest framing is that additions are usually justified by a genuine need for space plus a plan to stay for years, not by resale math alone.
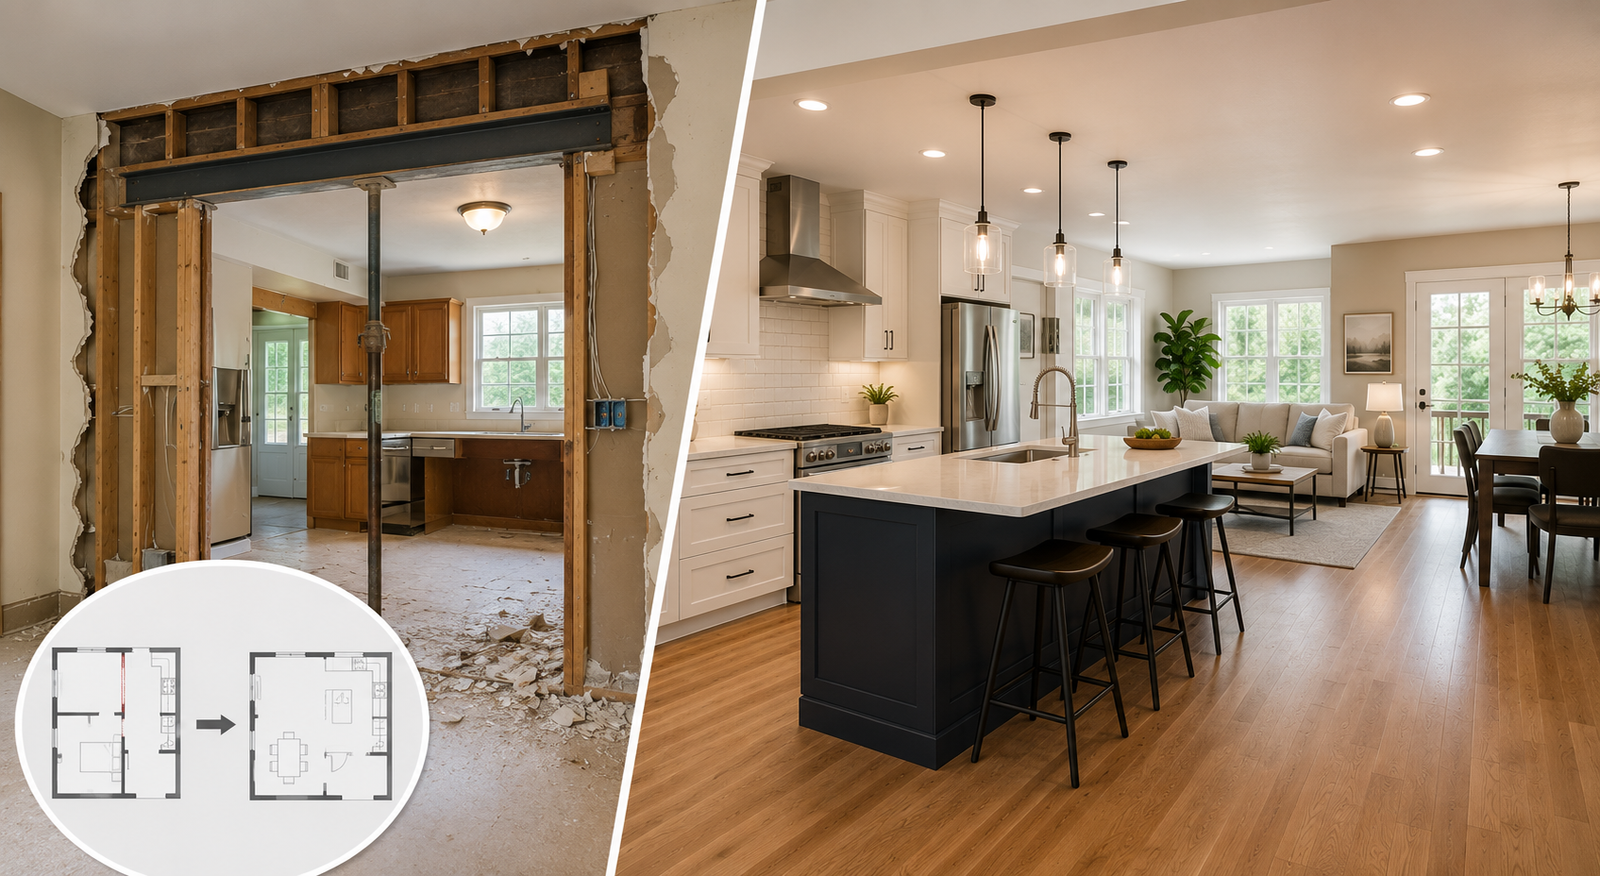
Before committing to an addition, it is worth asking whether you could get similar function from space you already have. Finishing a basement, converting an attic or garage, or opening up a closed-off layout is often cheaper per square foot than building new. Sometimes an addition is genuinely the only answer; sometimes reworking the existing footprint gets you most of the way there for far less. A good contractor will tell you honestly which applies to your home rather than defaulting to the biggest project. If opening up the layout is part of the goal, our guide on removing a wall for an open concept covers that structural path.
Financing a Home Addition
Because additions are large investments, most homeowners finance them, and it is worth building the financing conversation into your planning rather than bolting it on at the end. The common routes for home addition financing include:
- Home equity loan or HELOC. The most common approach, borrowing against the equity you have built, either as a lump sum (home equity loan) or a line of credit you draw from (HELOC).
- Cash-out refinance. Replacing your mortgage with a larger one and taking the difference in cash, which can make sense when rates are favorable.
- Renovation or construction loans. Loans designed for larger projects, including those that lend against the home's projected after-renovation value, useful when you do not yet have enough equity.
- Personal loans or cash. Personal loans can cover smaller additions (usually at higher rates), and some homeowners pay cash or combine methods.
This is general information rather than financial advice, we are contractors, not lenders or financial advisors, so compare options with a qualified lender or financial professional for your specific situation before committing.
Permits & The Process
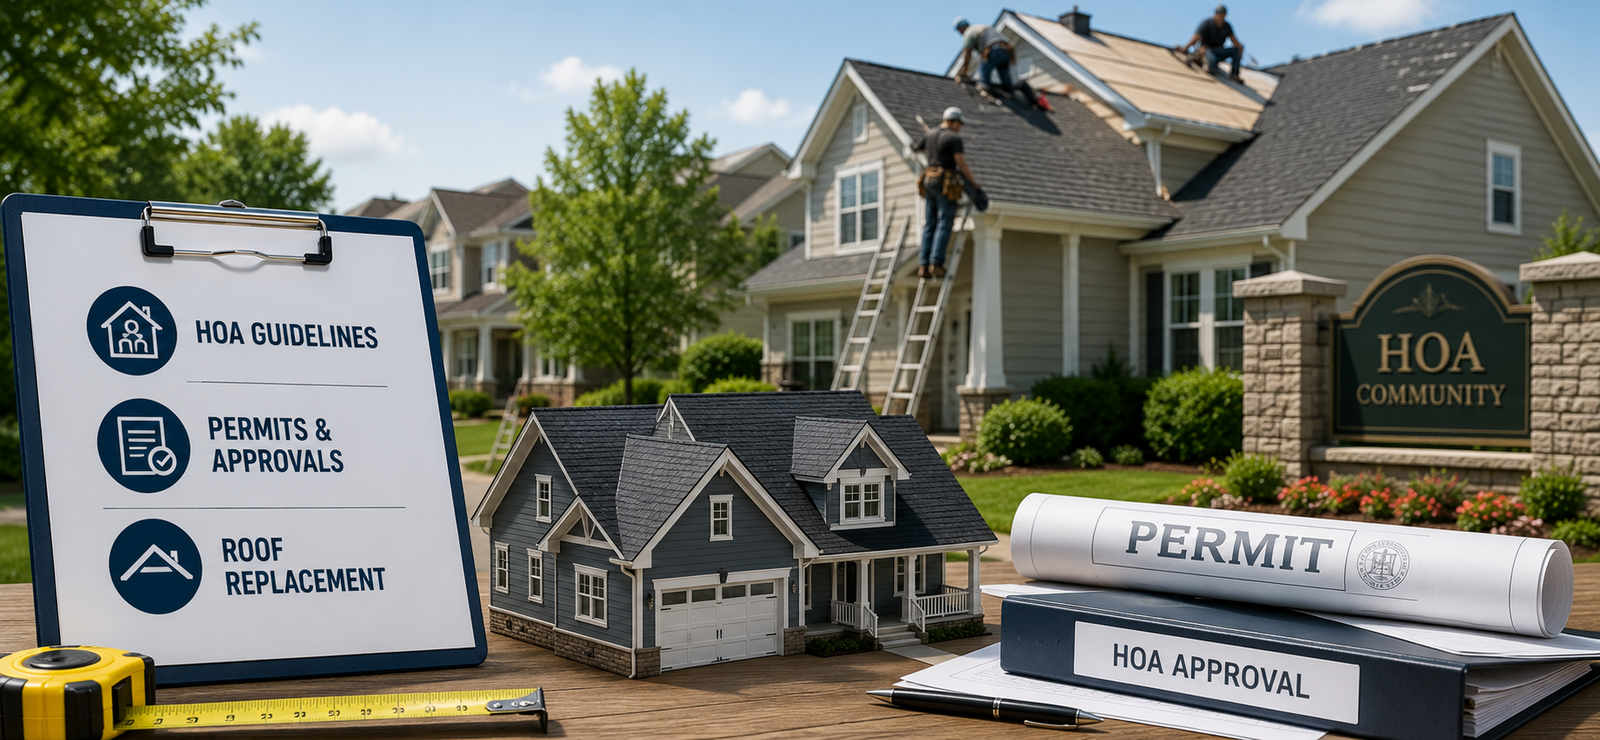
Additions are the most heavily regulated residential projects, and for good reason. A Montgomery County building permit is required, the project needs engineered plans, it must comply with zoning and setback rules, and it is inspected at multiple stages, foundation, framing, mechanical and final. If your home is in an HOA community, an exterior addition will also need HOA approval. Unpermitted additions cause serious trouble at resale, when a buyer's inspection or county records reveal unapproved work, so this is protection, not red tape. Your contractor should handle permits, engineering, zoning compliance and inspections as the responsible party, never ask you to pull them yourself, and the broader approval principles in our HOA rules and permits guide apply here with extra weight.
On timeline, an addition is a months-long project, not weeks. The sequence runs design and engineering, permitting, then foundation (adding out) or structural reinforcement (adding up), framing, roof and exterior tie-in, mechanical rough-ins, insulation and drywall, and finishes. From first consultation to finished space, plan on a horizon of several months to well over a year for the largest projects, and a contractor who promises otherwise is usually underestimating the permitting and structural realities.
Home Additions in Kensington, Silver Spring and Across the County
Additions are in constant demand across our service area, driven by families who love their neighborhood and want more space without leaving it. As a home addition contractor in Kensington MD, we build additions on the area's established homes, where adding thoughtfully designed space that matches the existing architecture is exactly the kind of work we specialize in, our home additions in Kensington page covers that work in detail. A room addition in Silver Spring MD, and additions across Germantown, Gaithersburg, Olney and the rest of the county, get the same integrated approach: honest evaluation of whether to add up or out, engineered and permitted plans, and finish work that blends the new space seamlessly into the old.
Whatever type of addition your home needs, and whether it includes a new kitchen, a suite, or simply more room to live, the constants are what protect your investment on the county's highest-ticket project: honest scoping, engineered and permitted plans, and one accountable crew from foundation to final finish. That is how we approach every home addition in Montgomery County MD, family-owned, MHIC licensed, 75+ years of combined experience, and a strict zero-subcontractor policy that keeps structural, mechanical and finish work under one roof, so an addition this significant is handled by a single team that stands behind all of it.