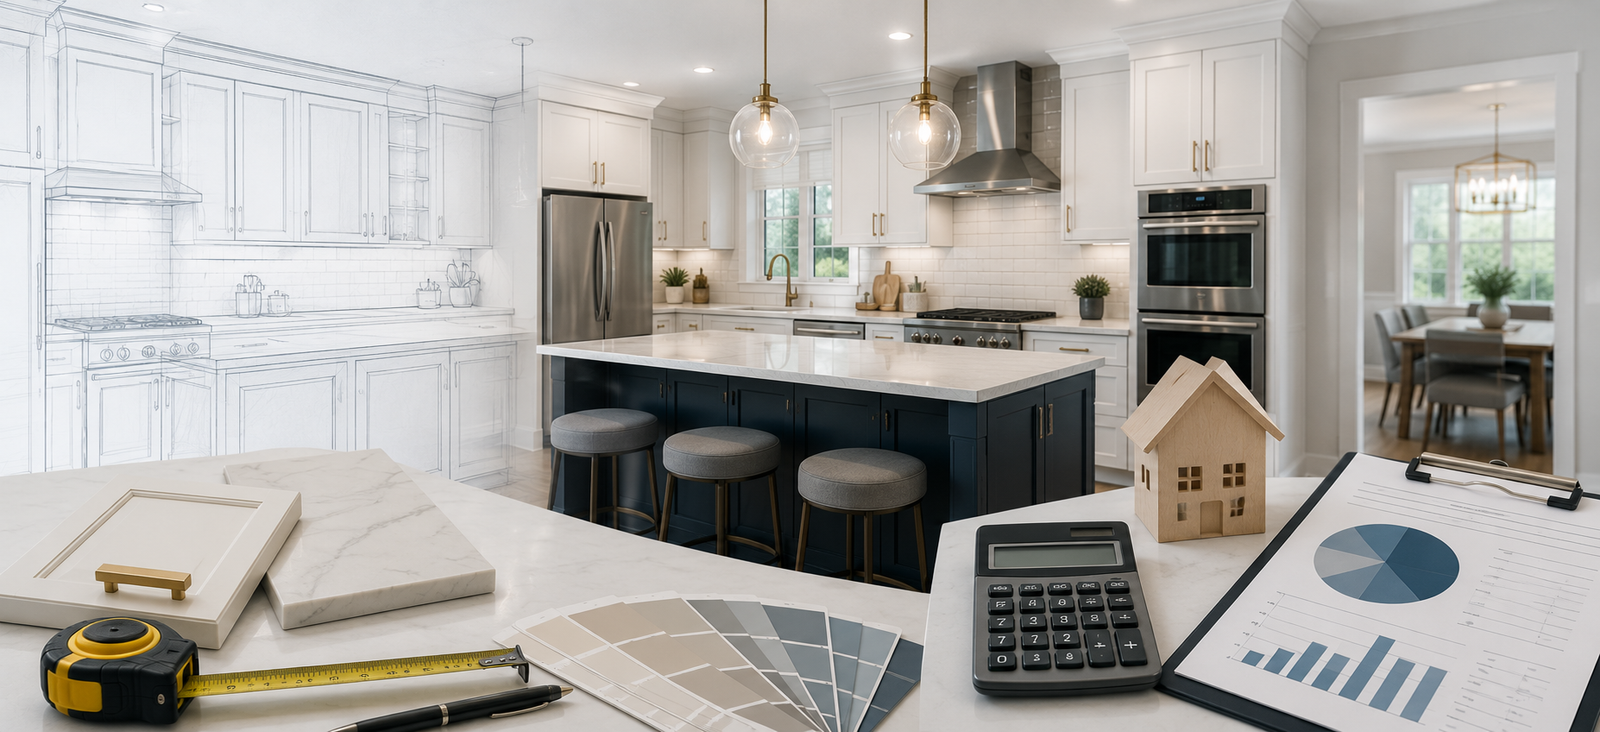
Walk into almost any kitchen built before the 2000s and you will find the same thing: a room with four walls, closed off from the rest of the house, designed back when the kitchen was a place to work rather than a place to gather. The open concept kitchen remodel, taking down the wall between the kitchen and the adjoining living or dining room, is the single upgrade that most dramatically modernizes these homes. It is also the one where homeowners have the least sense of what is actually involved.
The honest version: sometimes removing a kitchen wall is a modest job, and sometimes it is a genuine structural project. Which one you have depends entirely on whether the wall is holding up your house. Everything else, cost, timeline, permits, follows from that single question. This is also where the difference between a cosmetic remodeler and a contractor who handles structural work matters most, and it is the kind of work our kitchen remodeling team is built to take on end to end.
What "Open Concept" Actually Means
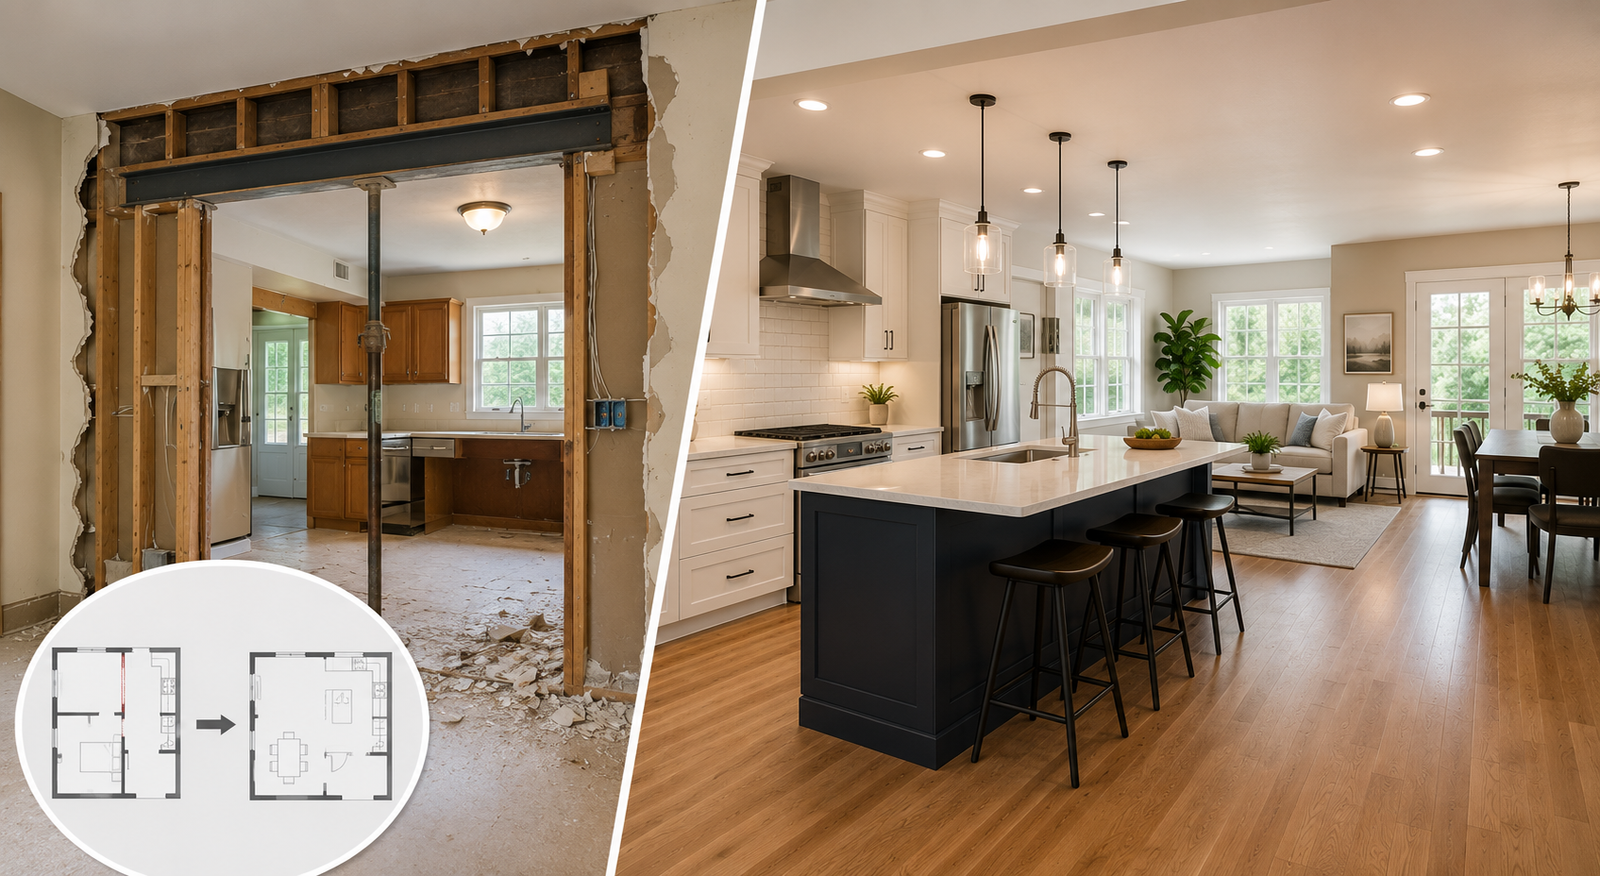
An open floor plan removes the visual and physical barriers between the kitchen and the living spaces around it, so cooking, dining and relaxing all share one connected space. In practice, a kitchen and living room combination can take a few forms: fully removing a wall to merge two rooms into one great room, opening a large section of wall while keeping structure at the edges, or dropping a wall to a half-height counter or peninsula. The right form depends on the home, the budget and, above all, the structure, which we will get to.
The payoff is consistent: more natural light travels through the home, sightlines open up so the cook is part of the gathering rather than isolated from it, and the whole floor feels larger without adding a square foot. For entertaining and for daily family life, it is the change people notice most.
Why So Many Montgomery County Kitchens Are Closed Off
The county's housing stock is the reason this is such a common project here. Older colonials, split-levels and Cape Cods, which fill neighborhoods across the area, were designed with compartmentalized floor plans and kitchens tucked into their own separate rooms. That was the standard of the era. Today those same closed kitchens read as dark, cramped and dated, which is exactly why open concept kitchen projects are among the most searched kitchen upgrades in Montgomery County.
The good news is that these homes are excellent candidates for opening up. The challenge is that many of the walls involved are load-bearing, and older homes hide their structure in ways that are not always obvious, which makes professional assessment non-negotiable.
Load-Bearing or Not: How to Tell
This is the question that determines your entire project. A non-load-bearing (partition) wall simply divides space and carries no structural weight. A load-bearing wall holds up the structure above it, floor joists, another story, the roof, and cannot simply be removed; its load has to be transferred to a beam.
There are indicators you can look for, but treat them as clues only:
- Direction of the joists. A wall running perpendicular (across) the floor or ceiling joists above it is likely load-bearing. One running parallel to the joists is more likely a partition.
- Location in the home. Walls near the center of the house, or sitting directly above a beam, girder or support post in the basement, are commonly load-bearing.
- Stacking. A wall that appears in the same spot on more than one floor is usually carrying load.
- Exterior walls. These are essentially always load-bearing.
The indicators above narrow it down, they do not confirm it. Load paths in older county homes are frequently disguised by past remodels, and getting it wrong is dangerous. Removing or even cutting into a load-bearing wall without proper temporary support and an engineered beam can cause sagging floors, cracked walls, or in the worst case structural collapse, and doing it without a permit is illegal. Before anything is touched, a licensed contractor or structural engineer must verify the wall's role. This verification is step one of every wall-removal project we take on.
The Structural Process, Step by Step
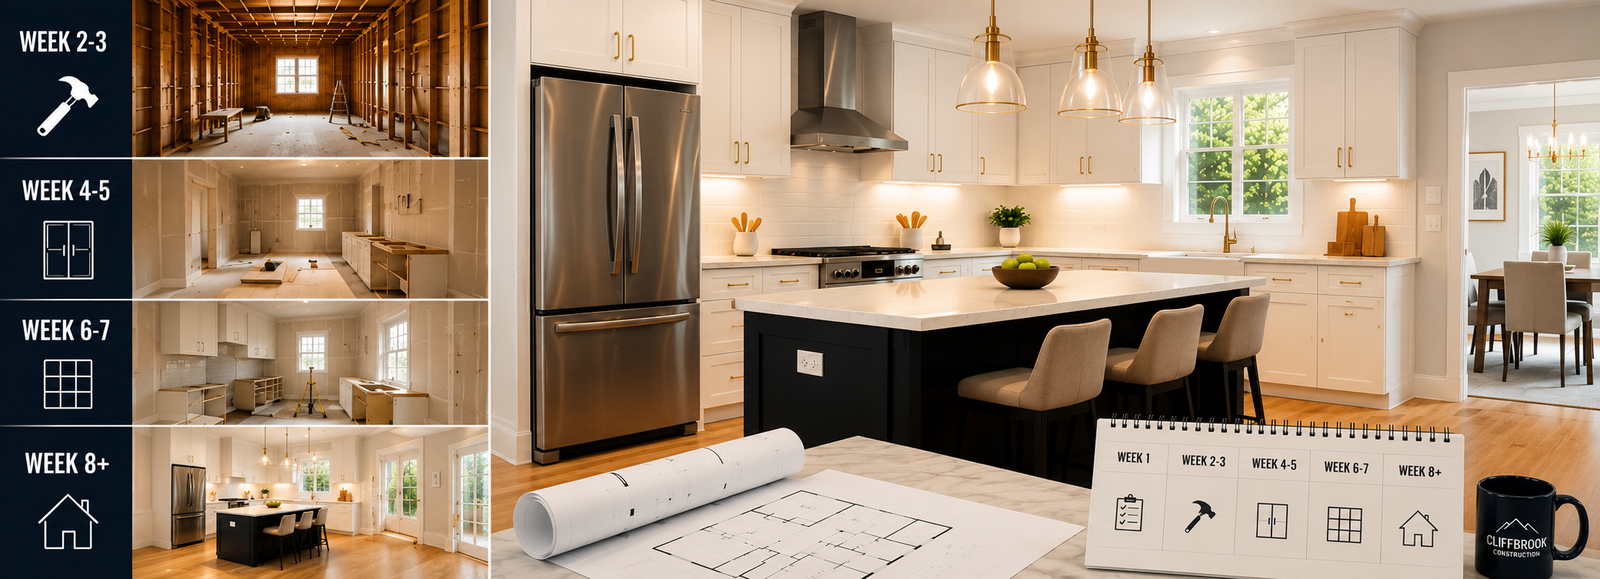
When the wall is load-bearing, removing it safely follows a defined sequence. Understanding it helps you see where the cost and time go, and why this is not a job to hand to just anyone:
- Assessment and engineering. A structural engineer evaluates the load and specifies the beam and support needed, producing a stamped drawing that the permit and the build both rely on.
- Permit. The engineered plan is submitted and the building permit issued before work begins.
- Temporary support. Before the wall comes out, temporary shoring is installed on both sides to carry the load while the permanent beam goes in. Skipping or under-building this step is where amateur jobs fail.
- Removal and beam installation. The wall is demolished and the new beam, engineered wood or steel, is set and secured onto properly sized posts that carry its load down to the foundation.
- Rebuild and inspection. Posts, ceiling and any affected framing are rebuilt, and the work is inspected to confirm it meets the engineered spec and code.
- Finish. Ceiling patched, floor transitions blended, walls closed up and painted, so the finished space looks like the wall was never there.
Every one of those steps has to hand off cleanly to the next. When structural and finish work are split between different companies, the seams between them, literally the point where the new beam meets the new ceiling and floor, are where problems and finger-pointing appear. Running one accountable crew through the whole sequence is how we avoid that.
Kitchen Wall Removal Cost
Kitchen wall removal cost splits sharply along the load-bearing line:
| Wall Type | Typical Montgomery County Cost | What Drives It |
|---|---|---|
| Non-Load-Bearing (partition) | $1,500 – $4,000 | Mostly demolition, debris and patching; higher if electrical or plumbing runs through it |
| Load-Bearing | $8,000 – $20,000+ | Engineering, beam, temporary support, posts, permits, inspections, utility rerouting |
The load-bearing range is wide because it prices several things at once. The main variables are the span (a wider opening needs a bigger, costlier beam), how much weight sits above (a wall carrying one floor versus two floors plus a roof), the beam material (long spans often force steel over engineered wood), and what utilities are hidden in the wall and must be relocated. Multi-story homes and very long openings push toward and past the top of that range.
In practice, wall removal is almost always folded into a larger remodel rather than done as a standalone job, which is both more efficient and easier to budget. For how the wall-removal line fits into a full kitchen budget, our complete kitchen remodel cost guide breaks down every category and where structural changes land in the overall number.
Is Your Kitchen Wall Load-Bearing?
The only way to know what opening up your kitchen will cost is to have the wall properly assessed. We evaluate the structure, tell you honestly whether it is load-bearing, and give you a detailed estimate covering the engineering, beam and finish work, all in one plan. Free consultations across Chevy Chase, Kensington and all of Montgomery County.
Beam Options: Engineered Wood vs Steel
When a load-bearing wall comes out, its weight transfers to a beam. The structural beam installation is the heart of the project, and the beam type is dictated by the engineering, not by preference:
- Engineered wood (LVL). Laminated veneer lumber is the common choice for typical residential spans. It is strong, more affordable than steel, and easier to handle and install, which keeps labor down.
- Steel (I-beam or flitch beam). For long spans or heavy loads, steel carries more weight in a shallower beam, so it can span farther without a huge drop in the ceiling. Steel costs more, weighs a great deal, and often requires extra crew or equipment to set, which is part of why long-span openings cost more.
Sometimes the goal of a perfectly flush ceiling with no visible beam is achievable and sometimes it is not; a recessed (flush) beam is more work than a dropped beam, and the engineering has the final say. A good contractor explains these tradeoffs up front so the finished look matches what you expected.
Permits for Wall Removal in Maryland
For a load-bearing wall, a Montgomery County building permit is required, full stop, and the permit relies on the engineer's stamped plan. Even non-load-bearing removals frequently trigger a permit once electrical, plumbing or gas lines in the wall have to be rerouted. Permitted structural work is inspected, and here that inspection is genuinely protecting you: it confirms the beam and its supports are correctly sized and installed to carry the load safely for as long as the house stands.
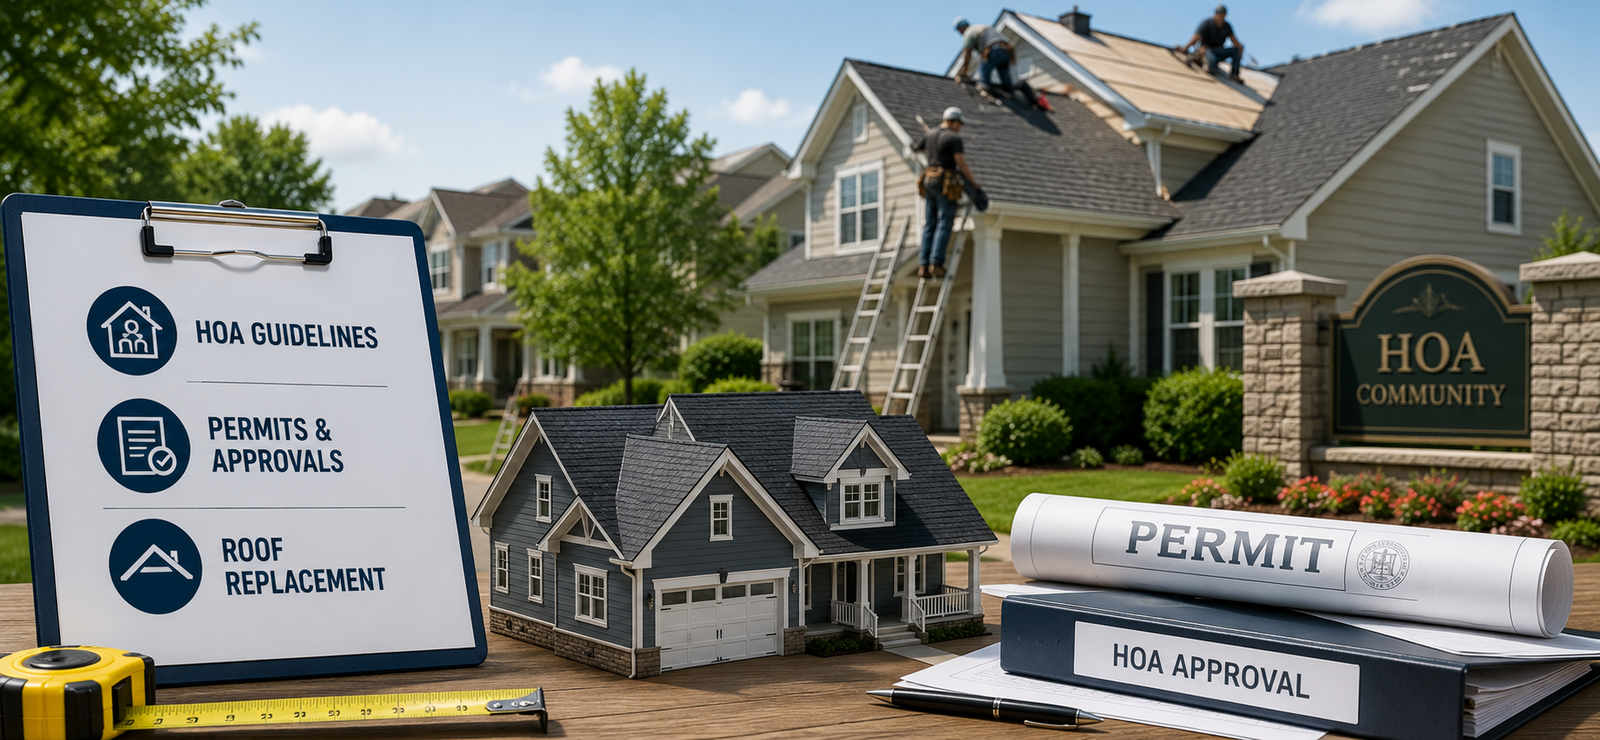
As with any project, your contractor should pull the permit as the responsible party, coordinate the engineering, and handle inspections, never ask you to pull a structural permit under your own name. The broader permit-and-approval principles we cover in our HOA rules and permits guide apply here too, with the added point that structural work is the category where doing it right, and documented, matters most for safety and for resale.
What Else the Project Touches
Removing a wall is rarely just about the wall. An open floor plan renovation commonly ripples into several other areas, and budgeting for them up front prevents surprises:
- Electrical. Outlets, switches and wiring inside the wall must be rerouted, and open layouts often need new lighting to serve the merged space.
- Plumbing and HVAC. Pipes or ductwork running through the wall have to be relocated, which can be simple or significant depending on what is in there.
- Flooring. Two rooms that had different floors now need a transition or a unified floor across the new open space, one of the most common overlooked line items.
- Ceiling. The path where the wall met the ceiling has to be patched and blended, and any dropped beam becomes part of the ceiling design.
- HVAC balance. Merging two rooms into one larger space can change how it heats and cools, occasionally requiring adjustments to keep the space comfortable.
Don't Want to Remove the Whole Wall?
Full removal is not the only path to openness, and it is often not the best one. Several partial approaches deliver most of the light and connection at a fraction of the structural work:
- Half-wall or peninsula. Keep the lower portion for cabinets, seating or a serving counter while opening the sightline above. Popular because it adds function and openness at once.
- Wide cased opening or pass-through. Remove a large section while leaving structure at the sides. When the wall is load-bearing, a smaller opening can mean a smaller (cheaper) beam, meaningfully reducing cost.
- Widened doorway. The least invasive option, enlarging an existing opening to improve flow without a full merge.
In plenty of closed-off county kitchens, a half-wall or wide opening genuinely works better than full removal, preserving storage and wall space while still transforming how the room feels. We walk homeowners through full-versus-partial honestly, because the right answer comes from how you will actually use the kitchen, not from what looks best in a photo.
Is an Open Concept Kitchen Worth It?
For most Montgomery County homes, opening up a closed kitchen is one of the highest-impact remodels available, both for daily living and for resale. Bright, connected kitchens are what buyers expect, and in a competitive market that presentation genuinely helps a home show and sell, especially against comparable homes still carrying their original compartmentalized layouts.
The nuance in 2026 is that "open concept" has matured. Some homeowners now prefer partial openness, keeping a half-wall or wide opening rather than one fully merged great room, to preserve a little separation, cut down on noise and cooking smells drifting into the living area, and keep usable wall space. Neither the full-merge nor the partial approach is universally right; the layout of your specific home and how your household lives should drive the decision. That is the conversation worth having before committing to remove anything structural, and it is exactly where an experienced contractor earns their keep.
Open Concept Kitchens in Chevy Chase, Kensington and Across the County
This project shows up constantly in our service area precisely because of the housing stock. In Chevy Chase and Kensington, older colonials and center-hall homes with formal, closed-off kitchens are prime candidates for opening to the living and dining spaces, often as part of a larger kitchen remodel in Chevy Chase MD. Across Germantown, Gaithersburg, Rockville and the split-levels and Cape Cods throughout the county, the same closed-kitchen layout is everywhere, and the same structural questions apply. As a wall removal contractor in Kensington MD and the surrounding area, we handle the full scope, from confirming whether the wall is load-bearing to the engineered beam to the finished, seamless ceiling.
When opening up the kitchen is really about gaining square footage rather than just sightlines, the project can shade into an addition, which our home additions service handles as one integrated build. Either way, the constants are what protect your home and your budget: proper structural assessment before anything is touched, engineered plans, permits pulled and inspected correctly, and one accountable crew from the first swing of the hammer to the final coat of paint. That is how we run every open concept kitchen project in Montgomery County MD, family-owned, MHIC licensed, 75+ years of combined experience, and a strict zero-subcontractor policy that keeps the structural and finish work under one roof, where it belongs.