Kitchen remodel timelines have a reputation problem, and it is mostly earned. Projects promised at "six weeks" stretch to four months, homeowners wash dishes in the bathtub far longer than anyone warned them, and nobody ever explains where the time actually went. So let us explain it properly, because how long a kitchen remodel takes is entirely knowable in advance when the project is planned correctly.
The core insight: a kitchen remodel is two timelines stacked together, a materials-and-decisions timeline that runs mostly before demolition, and a construction timeline that runs after. Projects blow up when the first one is skipped and its delays land in the middle of the second, while your kitchen sits gutted. Everything below follows from that.
The Short Answer: Timelines by Project Type
| Project Type | Construction Time | Realistic Start-to-Finish |
|---|---|---|
| Minor Refresh (refacing, counters, backsplash, fixtures) | 2–4 weeks | 1–2 months |
| Mid-Range Remodel (new cabinets, same layout) | 6–10 weeks | 3–4 months |
| Major Remodel (layout changes, structural, custom cabinetry) | 10–16+ weeks | 5–7 months |
The gap between the two columns is the pre-construction phase, design, selections, permits and lead times, and it is not padding. It is where a well-run project banks its on-time finish. For what these tiers cost, our kitchen remodeling cost guide is the companion to this article.
Before Demolition Day: The Timeline Nobody Talks About
The kitchen remodel process properly begins weeks before a hammer swings, in three overlapping tracks:
Design and selections, 2 to 6 weeks. Layout decisions, then every selection: cabinet line and finish, counters, tile, flooring, fixtures, hardware, appliances down to the exact model numbers, because appliance dimensions and hookups drive cabinet specs and rough-in locations. Done thoroughly here, decisions never have to be made under pressure with the kitchen open.
Cabinet lead times, the schedule's backbone. Cabinet lead times are the longest wait in the entire project: semi-custom lines commonly run 4 to 8 weeks from order to delivery, custom cabinetry 8 to 16 weeks or more. The professional move is obvious once stated: order cabinets the moment the design is final, and schedule demolition to begin shortly before they arrive, so the wait happens while your current kitchen still works. Appliances and long-lead tile get ordered in the same window.
Permits. Projects involving electrical, plumbing, gas or structural changes, which is most full remodels, are permitted with Montgomery County before work begins, with the contractor pulling the permit as the responsible party. Handled in parallel with lead times, permits rarely add calendar days; handled late, they add all of them.
Demolition should not begin until every selection is final and every long-lead material is ordered, ideally with cabinets days from delivery. A contractor eager to start tearing out your kitchen before your cabinets are even ordered is volunteering you to live without a kitchen for the entire lead time. The strongest projects have the most patient starts.
The Construction Timeline, Week by Week
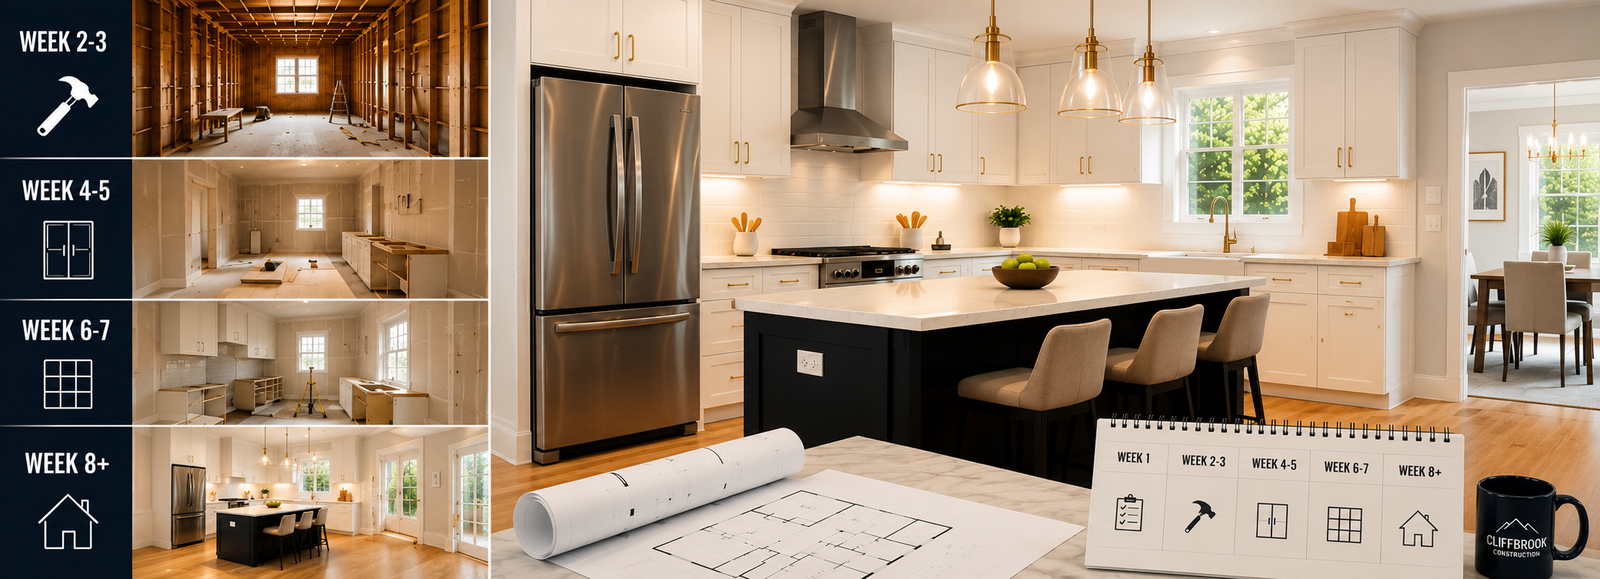
Here is the kitchen renovation timeline for a typical mid-range, same-layout remodel, roughly eight weeks of construction. Larger projects stretch each phase; smaller ones compress them.
Week 1: Demolition and Discovery
Kitchen demolition is fast and loud: dust barriers up, floors protected, then cabinets, counters, appliances and (if replacing) flooring out within a few days, utilities safely capped. Just as important is what demolition reveals, the true condition of the walls, subfloor, wiring and plumbing. This is the week hidden conditions surface, and a project with contingency planning absorbs them here, at the start, where they cost the least.
Weeks 2–3: Rough-Ins and Inspections
The unglamorous weeks that determine everything: plumbing lines moved or updated, electrical circuits run for the new layout's appliances and lighting, ventilation ducting placed, any framing changes completed. Permitted work gets its rough-in inspections now, before the walls close, exactly when verification is possible. Progress looks invisible from the doorway; it is the most important work of the project.
Weeks 3–4: Walls Closed, Surfaces Ready
Insulation where walls were opened, drywall hung, taped and finished, ceilings repaired, and the first coats of paint, far easier now than around installed cabinets. The room starts looking like a room again.
Weeks 4–5: Flooring and Cabinet Installation
Flooring typically goes down first, then the week the kitchen visibly returns: cabinet installation. Boxes set level and square, panels, fillers and trim fitted. Precision here echoes through everything after, counters, appliances and tile all reference the cabinets.
Weeks 5–6: Countertop Template and Fabrication
Counters cannot be measured until cabinets are in, so the fabricator now templates the installed cabinets, and fabrication takes roughly 1 to 2 weeks. This gap is built into every kitchen project on earth; good scheduling fills it with backsplash prep, painting, appliance deliveries and trim rather than silence. (If a quote's timeline shows no gap here, the timeline is fiction.)
Week 7: Counters, Plumbing and Backsplash
Countertops installed, then the sink, faucet and disposal connected, running water returns to the kitchen, always a good day, and backsplash tile goes up behind them.
Week 8: Appliances, Punch List and Final Inspection
Appliances installed and connected, hardware on, lighting trimmed out, final paint touch-ups, and the punch-list walkthrough where every detail gets checked against the plan. Permitted projects close with the county's final inspection. Then you cook dinner.
What Takes the Longest in a Kitchen Renovation?
Ranked honestly: first, cabinet lead times, weeks-to-months, which is why they run before demolition on a well-planned job. Second, the countertop fabrication gap, unavoidable but fillable. Third, inspection scheduling on permitted work, manageable with buffer, painful without. Fourth, and the one homeowners never see coming: trade coordination. On a subcontracted project, the plumber, electrician and tile setter are separate companies with separate calendars, and every handoff between them is a chance to lose days, a two-day slip by one trade cascades through everyone scheduled after. This is where "six weeks" quietly becomes fourteen.
That fourth item is a structural problem, and it has a structural solution, which brings us to the section after next.
Can You Live in Your House During a Kitchen Remodel?
Yes, and most of our clients do. Here is the realistic picture of living without a kitchen for six to ten weeks:
- Set up a temporary kitchen before demolition: microwave, coffee maker, toaster oven or air fryer, and the refrigerator (or a spare) relocated to the dining room, basement or garage. This one step does more for household morale than everything else combined.
- Washing up moves to a utility sink, bathroom sink or dishwasher-safe paper goods. Plan it, do not improvise it.
- Meals run on the slow cooker, grill, sheet-pan-in-a-toaster-oven creativity, and an honest takeout budget, families consistently report the food logistics are easier than feared and the dust and noise are the real adjustment.
- Dust and noise peak in weeks 1 to 3 (demolition and rough-ins), then fall off sharply. Work-from-home households should plan calls around those weeks.
- A good contractor makes living-in livable: sealed dust barriers, protected floor paths, tools and debris squared away daily, and a schedule accurate enough that no loud day is ever a surprise.
The households that occasionally choose to stay elsewhere do it for demolition week specifically, infants, serious allergies, or night-shift sleepers, and return once rough-ins are done.
How to Prepare for a Kitchen Remodel
The week before demolition, in order:
- Empty everything. Every cabinet, every drawer, packed and labeled like a small move. Keep a single "daily essentials" box for the temporary kitchen.
- Build the temporary kitchen somewhere outside the work zone, with a power strip that will not trip a shared circuit.
- Clear the crew's path from the entry to the kitchen, and decide now where the debris container and material deliveries will live.
- Plan for pets and kids during work hours, gates, daycare days, or a closed-off zone away from the action.
- Photograph the old kitchen, for reference during the project and the before-and-after satisfaction at the end.
- Confirm the schedule in writing with your contractor: start date, inspection windows, the countertop gap, and the target completion, so the plan is shared, not assumed.
Get a Real Schedule, Not a Sales Number
Our kitchen estimates come with a written week-by-week schedule, built around your cabinet lead times and executed by our own in-house crew. Free consultations across Gaithersburg, Olney and all of Montgomery County.
What Delays Kitchen Remodels, and the Structural Fix
Every stretched timeline traces to one of five causes: materials ordered late, mid-project selection changes, hidden conditions without contingency, inspection scheduling without buffer, and trade-scheduling failures between subcontracted companies. The first four are discipline problems, solved by the planning practices above. The fifth is structural, and it is worth understanding because it is the difference between contractors that looks identical on a quote.
When a remodeler subcontracts the plumbing, electrical and tile to separate companies, your project's remodel scheduling depends on three other businesses' calendars. Each handoff waits for the next company's availability; each slip cascades. When the crews are in-house, as ours are under our zero-subcontractor policy, the same team moves from demolition through rough-ins to finish work on one internal schedule, sequenced by the project's needs rather than by whoever answers the phone. It is the least visible advantage on a proposal and one of the largest in practice: the weeks that vanish on subcontracted projects simply have nowhere to vanish from. The kitchen remodeling process we run is built around it.
Kitchen Remodel Timelines in Gaithersburg, Olney and Montgomery County
Locally, the timeline drivers are the housing stock and the calendar. A kitchen renovation in Gaithersburg MD or Germantown typically means 1980s-2000s homes where same-layout remodels dominate, six-to-ten-week construction schedules with few structural surprises. A kitchen remodel in Olney MD, Brookeville or the county's older neighborhoods more often opens walls into homes built decades earlier, where rough-in updates and the occasional discovery make contingency planning and the week-2-3 phase matter most. And everywhere in the county, permitted work follows the county's inspection calendar, which experienced kitchen remodeling contractors in Montgomery County MD build into the schedule rather than discover mid-project.
Our promise on timelines is the same one this article makes: a written week-by-week schedule before demolition, materials ordered before the first hammer swings, our own crew from first day to final walkthrough, and a completion date built on how kitchens actually get built, family-owned, MHIC licensed, 75+ years of combined experience, zero subcontractors.