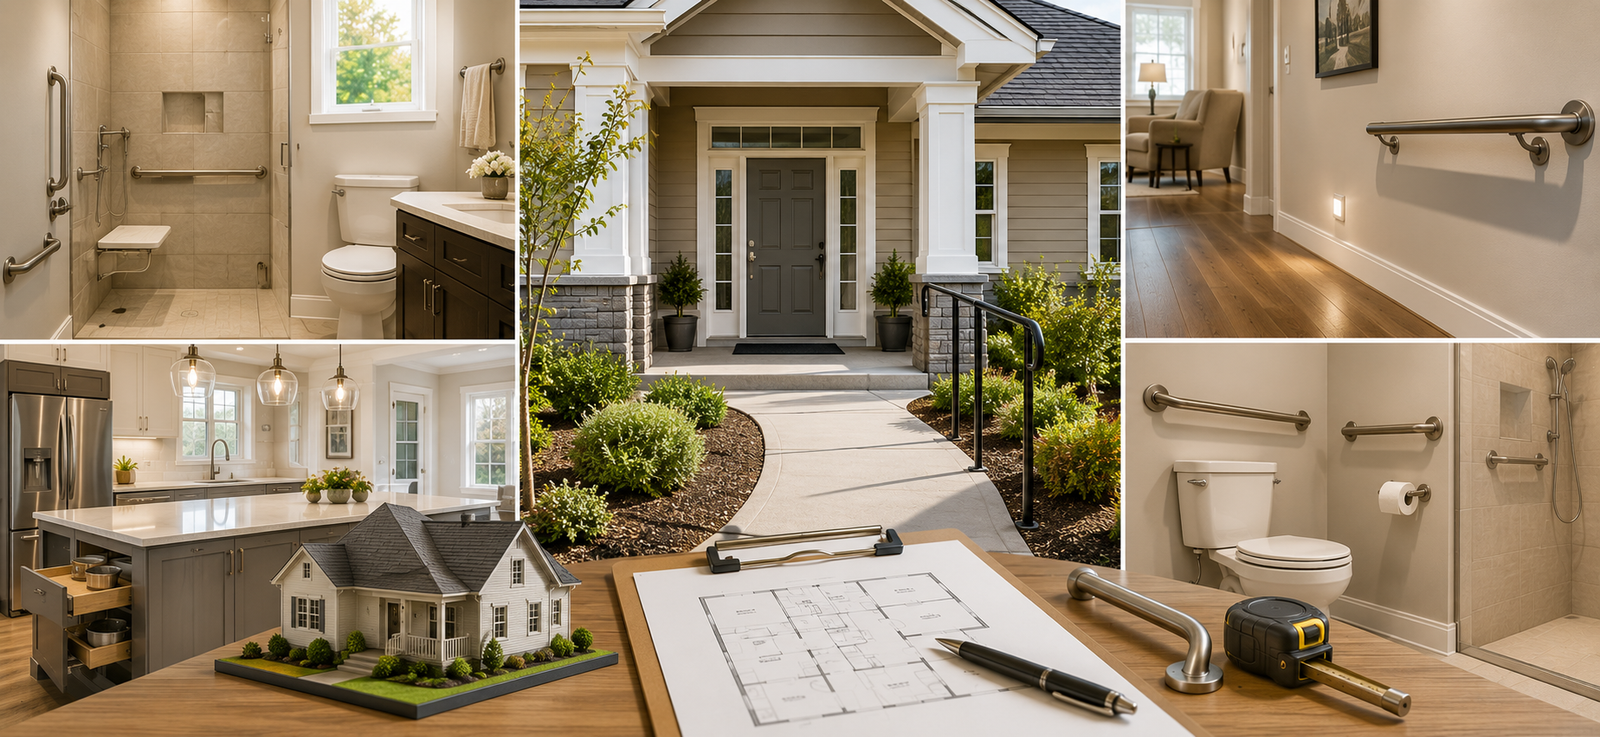
The goal of aging-in-place home modifications is simple to state and profound in effect: a home a person can move through, reach into, and live in safely and independently, ideally on a single level, for as long as possible. Achieving it is not about one product or one room. It is about looking at the whole house and systematically removing the steps, narrow passages, hard-to-reach controls and fall hazards that turn a beloved home into an obstacle course over the years.
This checklist walks through the house zone by zone. Not every home needs every item, and most families implement changes in phases, but seeing the full picture is how you plan well rather than react to a crisis. It reflects the accessibility work we do every day through our aging-in-place service.
Why Whole-House, Not Just Bathrooms
The bathroom is the single most important room for safety, and rightly gets the most attention, but a safe bathroom in a house you cannot enter, move through, or reach the kitchen in is only a partial solution. True aging in place addresses the entire path of daily life: getting in the front door, moving between rooms, preparing meals, sleeping and bathing on an accessible level, and controlling lights and locks without a struggle. Treating the home as a connected whole, rather than a series of isolated fixes, is what actually lets someone stay put safely.
Entry & Zero-Step Access
It starts at the front door, because a home has to be reachable before anything inside matters. Key modifications:
- Zero-step entry. At least one entrance with no steps and a flush, level threshold, so a walker, wheelchair or unsteady footing is not stopped at the door.
- Ramp installation. Where steps exist, a properly built ramp with a gentle slope (generally no steeper than one inch of rise per twelve inches of length), handrails, and a level landing at the door.
- A safe, lit approach. A well-lit, slip-resistant, adequately wide walkway, ideally covered at the door.
- Easy hardware. A lever handle or keyless/smart lock, and a shelf near the door for setting things down while opening it.
Doorways & Hallways
Once inside, the person has to be able to move freely. Standard doorways and halls are often too narrow for walkers and wheelchairs:
- Widened doorways. A clear opening of at least 32 inches, and 36 inches where possible, for comfortable passage. A low-cost partial fix is offset (swing-clear) hinges, which let the door swing fully clear of the opening and add roughly two inches of usable width.
- Wider hallways. Ideally 36 to 42 inches so a mobility device can travel and turn; keep in mind a wheelchair needs about a 5-foot circle to make a full turn.
- Lever door handles. Replace round knobs, which are hard for arthritic or weak hands, with lever handles throughout the home.
- Remove thresholds. Eliminate or bevel the raised transitions between rooms that catch feet and wheels.
Stairs & Getting Between Floors
Stairs are one of the biggest risks and biggest barriers in a multi-level home. Options, roughly from simplest to most complete:
- Handrails on both sides of every staircase, running the full length and extending slightly beyond the top and bottom steps, plus bright stair lighting and high-contrast markings on step edges so each tread is easy to see.
- Stair lift installation. A motorized seat that carries a person up and down the stairs. Straight-rail lifts are the most affordable; curved staircases require a custom rail and cost considerably more.
- Single-level living. The most complete solution, relocating the essentials of daily life (bedroom, full bathroom, laundry) to the main floor so stairs are simply not part of the daily routine. For some homes this means a residential elevator, though that is a higher-cost option.
Planning to Stay in the Home You Love?
Every home and every person's needs are different, which is why aging-in-place work starts with an in-home assessment. We walk your home with you, identify the barriers and priorities, and build a phased plan and estimate that fits your needs and budget. Free consultations across Olney, Ashton and all of Montgomery County.
First-Floor Master Suite
A first-floor master suite, a bedroom paired with a full, accessible bathroom on the main level, is the single most powerful aging-in-place modification for a multi-story home, because it removes stairs from daily life entirely and lets someone live comfortably on one floor. It can be created by converting existing main-floor space (a den, formal dining room or underused room) or by building an addition when the footprint does not allow a conversion. Because a suite addition is a significant project, it overlaps with the cost and planning considerations in our home addition cost guide. Within the suite, aim for a clear turning radius, an accessible closet with reachable shelving, and outlets and switches at heights that do not require bending or reaching.
The Accessible Kitchen
The kitchen is where independence is won or lost day to day, and thoughtful modifications keep cooking safe and possible:
- Varied counter heights, including a lower work surface, and roll-under (open knee clearance) areas at the sink and a section of counter for someone who is seated.
- Reachable storage, pull-out shelves, drawers and lazy Susans instead of deep, hard-to-reach cabinets, so items come to the person. These are the same accessibility-friendly storage features covered in our cabinet guide.
- Easy hardware and controls, D-shaped pull handles, a single-lever or touch faucet, and front-mounted or easy-reach appliance controls.
- Safer appliances, a wall oven at a comfortable height, a side-opening oven door, and an induction cooktop, which stays cooler and reduces burn risk.
- Good task lighting and non-slip flooring throughout the work areas.
The Bathroom
The bathroom is the highest-priority room for aging-in-place safety, and it deserves a dedicated, detailed treatment rather than a quick mention. The essentials are a curbless, zero-threshold shower you can walk or roll into, grab bars at the shower and toilet (properly anchored into blocking, not just drywall), a comfort-height toilet, a handheld shower and shower seat, non-slip flooring, and lever faucets. Because getting the bathroom right involves waterproofing, layout and safe fixture placement that go well beyond this overview, we cover it in depth separately, see our dedicated aging-in-place bathroom resource for the full treatment. For the whole-house plan, the key point is that the bathroom, along with the entry and single-level living, sits at the very top of the priority list.
Lighting, Switches & Handles
Small, relatively inexpensive changes to controls and lighting have an outsized effect on safety and ease, especially as vision and dexterity change:
- Brighter, even lighting throughout, reducing dark spots and glare, since aging eyes need considerably more light to see safely.
- Night lighting, motion-sensor or always-on low path lighting between the bedroom and bathroom and along key routes.
- Rocker light switches (large paddle style) instead of small toggles, which are easier for weak or arthritic hands.
- Accessible switch and outlet heights, lowering switches and raising outlets so neither requires reaching high or bending low.
- Lever handles everywhere, on doors and, where possible, faucets, echoing the same easy-hardware principle across the house.
Smart Home for Seniors
Technology is now one of the most effective aging-in-place tools, adding both safety and independence. Worthwhile elements of a smart home for seniors include:
- Voice assistants to control lights, thermostat and hands-free calls, useful for someone with limited mobility.
- Video doorbells and smart locks to see and admit visitors, or unlock for family and caregivers, without rushing to the door.
- Medical-alert and fall-detection devices, wearables or in-home sensors that summon help automatically after a fall.
- Automated and scheduled lighting, so paths light up when needed and the home is never navigated in the dark.
- Smart thermostats and leak, smoke and CO detectors that alert both the resident and family remotely.
Together these let a person live more independently while giving family members reassurance and a way to stay connected and aware.
Flooring & Trip Hazards
Flooring is a quiet but major factor in fall prevention. The goals are traction, level transitions and no loose obstacles:
- Slip-resistant flooring, such as textured luxury vinyl plank, matte or textured tile, or low-pile carpet, avoiding slick, high-gloss surfaces.
- Level, consistent transitions, removing or beveling thresholds between rooms and flooring types so nothing catches a foot or wheel.
- No loose rugs, removing or securing area rugs and runners, which are a leading trip hazard.
- Visual contrast at steps, thresholds and edges to help those with reduced vision judge changes in level.
Cost & Where to Start
The cost of aging-in-place renovations spans a wide range because the projects do. Here is a rough sense:
| Modification | Rough Cost Range | Notes |
|---|---|---|
| Grab bars, lever handles, rocker switches | Hundreds to low thousands | High-impact, low-cost safety basics |
| Ramp installation | ~$1,000 – $3,000+ | Depends on length, rise and material |
| Widened doorway | ~$700 – $2,500 each | More if the wall is load-bearing |
| Stair lift | ~$3,000 – $15,000+ | Straight rail lower; curved much higher |
| Accessible bathroom / kitchen | Tens of thousands | Full room modification |
| First-floor suite (addition) | Tens of thousands to six figures | Highest-impact; often an addition |
Where to start: prioritize by risk and daily use. For most households that means the bathroom, safe entry access, and establishing the essentials of single-level living first, because those address the highest fall risk and the barriers that most threaten independence. From there, doorways, kitchen, lighting and technology can follow in phases, spreading both the disruption and the cost over time.
Some aging-in-place modifications may be partially covered or offset through long-term care insurance, veterans benefits, Medicaid waiver programs, or medical tax deductions, particularly when a physician documents the need. Eligibility and rules vary widely and change over time, so this is general information rather than financial, medical or tax advice, check with the specific program, your insurer, or a qualified professional about your situation. Planning ahead, before a modification is urgently needed, also tends to produce better, more cost-effective results than reacting after a fall or hospital stay.
Aging-in-Place in Olney, Ashton and Across the County
Helping people stay safely in their homes is some of the most meaningful work we do, and demand for it is steady across our service area as households plan ahead for themselves or for aging parents. As an aging-in-place contractor in Montgomery County MD, we handle the full scope, entry and ramps, doorways, stairs and lifts, accessible kitchens and bathrooms, and first-floor suites, so a home can be adapted comprehensively rather than piecemeal. Whether it is home modifications in Olney MD, where our aging-in-place work in Olney covers exactly this kind of accessibility renovation, an accessible home renovation in Ashton MD, or projects across Ashton, Damascus, Laytonsville and the rest of the county, the approach is the same: an honest in-home assessment, a phased plan built around real priorities, and modifications that let someone live safely and with dignity.
Because aging-in-place work touches so many parts of a home, from structural doorway changes to fixtures to smart-home wiring, having a single, accountable team coordinate all of it matters. That is how we approach every aging-in-place project in Montgomery County MD, family-owned, MHIC licensed, 75+ years of combined experience, and a strict zero-subcontractor policy that keeps the whole plan, room to room, under one crew that understands how the pieces fit together into a safe, livable home.