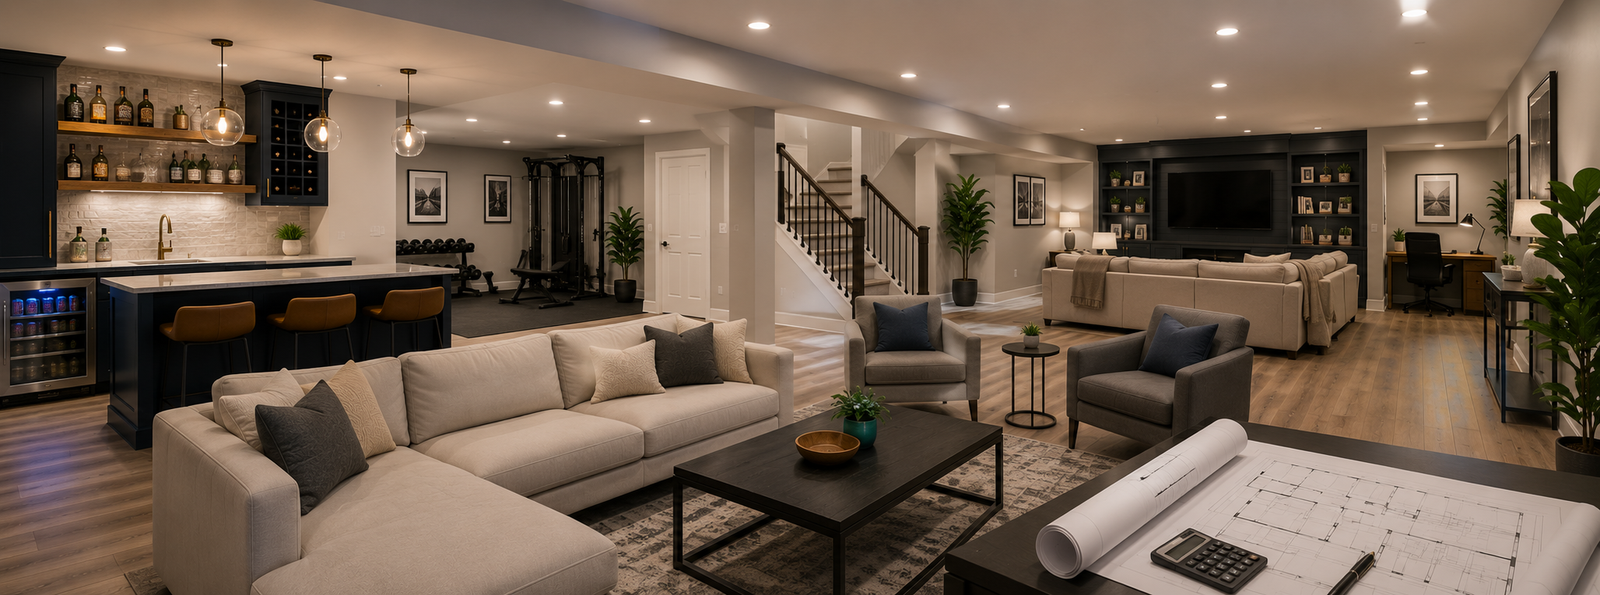
A basement permit in Montgomery County is not red tape to work around, it is the process that makes your finished basement safe, legal and worth what you paid for it. Basements are among the most code-scrutinized spaces in a house because of egress, moisture and the fact that they so often include bedrooms, so understanding the rules before you start saves money, time and serious headaches at resale. Here is what actually applies.
This guide is the code companion to our basement finishing cost guide, which covers the budgeting side of the same project.
Do You Need a Permit?
Yes. Finishing a basement in Montgomery County requires a building permit, and usually electrical, plumbing and mechanical permits as well, depending on scope. Creating habitable, conditioned living space, framing, insulation, drywall, wiring, and often plumbing, is regulated construction, and it is inspected. Minor cosmetic work might not trigger a permit, but a genuine basement finish does.
The question homeowners really mean is often "can I get away without one," and the honest answer is that it is not worth trying. The downsides of unpermitted work, which we cover next, far outweigh the short-term convenience.
Why Permits Matter
Permits and inspections exist to protect you, and skipping them creates real, lasting problems:
- Resale trouble: unpermitted finished space may not count as legitimate square footage, and it routinely surfaces during a buyer's inspection or in county records, complicating or derailing a sale.
- Forced corrections: if unpermitted work is discovered, you can be required to open up finished walls for inspection or bring it up to code retroactively, an expensive redo.
- Safety: inspections catch unsafe wiring, missing egress, and structural issues before they are sealed inside the walls.
- Insurance: a claim tied to unpermitted work can be denied.
A permitted, inspected basement is simply a real asset in a way an unpermitted one is not.
The Permit Process
On a professional project, your contractor handles this as the responsible party. In broad strokes it runs: plans and application submitted to Montgomery County's Department of Permitting Services, plan review and permit issuance, then construction with staged inspections along the way, and a final inspection and sign-off at completion. Having a contractor manage the submission, the code compliance and the inspection scheduling is what keeps the project moving and correct.
Egress Window Requirements
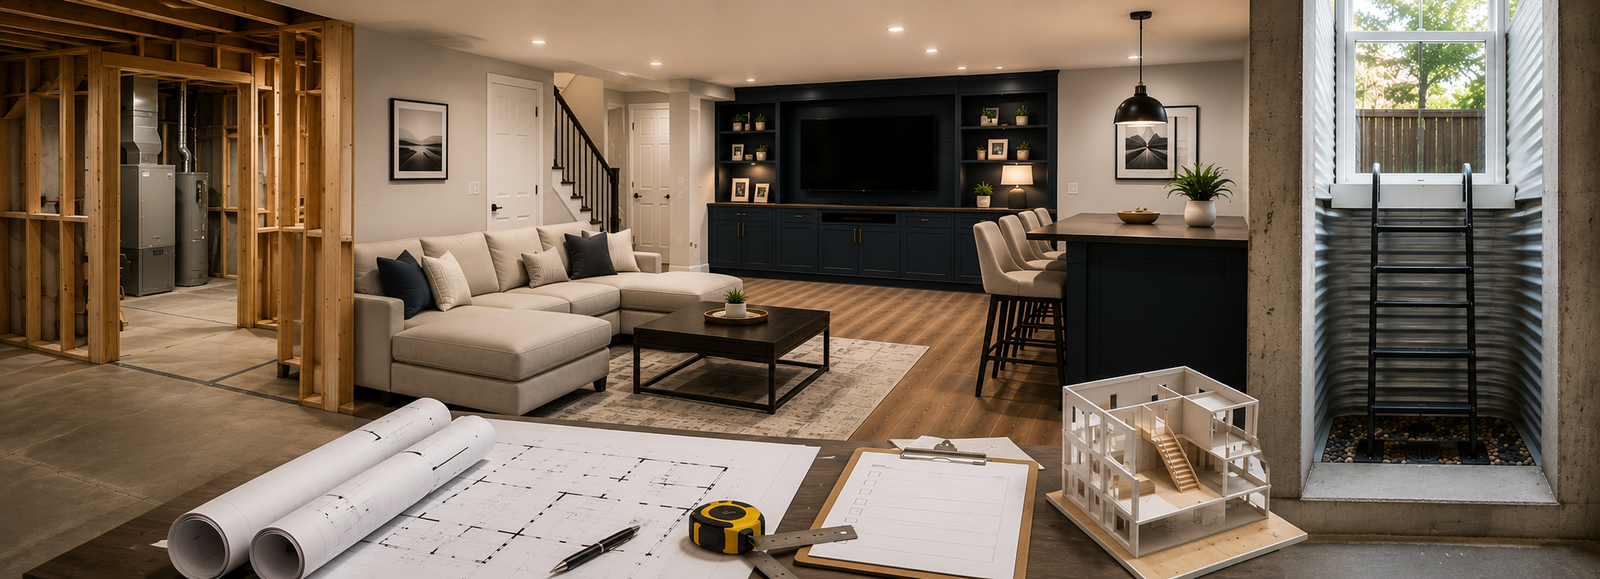
An egress window is a code-required emergency escape and rescue opening, and any basement with a bedroom or other sleeping room must have one, sized so a person can climb out and a firefighter can climb in. The commonly applied minimums are:
| Requirement | Common Minimum |
|---|---|
| Net clear opening area | At least 5.7 sq ft |
| Minimum opening height | 24 inches |
| Minimum opening width | 20 inches |
| Maximum sill height above floor | 44 inches |
| Window well (below grade) | ~9 sq ft area, ~36 in projection |
| Window well ladder/steps | Required if well is deeper than 44 in |
Installing egress in an existing basement means cutting the foundation wall, excavating and building the window well, and waterproofing the opening.
The figures above are the standard code minimums homeowners will encounter, but the exact requirements that apply to your basement follow the specific building code Montgomery County has adopted, along with any local amendments, and these can change over time. Before ordering a window or finalizing a design, confirm the current specifics with Montgomery County's Department of Permitting Services or have your contractor size and place the egress to meet the code that applies at permit time.
What Makes a Basement Bedroom Legal
A basement room is only a legal bedroom if it meets several code requirements together, not just because it holds a bed:
- A compliant egress window, the emergency escape opening described above.
- Minimum ceiling height for habitable space.
- Minimum floor area and room dimensions.
- Smoke and carbon monoxide detectors, properly located.
- A heat source so the room is conditioned.
- Permitted and inspected as habitable space.
In practice a bedroom is also usually expected to have a closet, though closet requirements can vary. The two that trip people up most are egress and ceiling height. Marketing or using a below-grade room as a bedroom without proper egress is both unsafe and non-compliant, and it will be caught at resale. If a bedroom is part of your plan, design it as a legal one from the start.
Planning a Legal, Permitted Basement?
We handle the permits, egress, code compliance and inspections as part of the job, so your finished basement is safe, legal and resale-ready, not a future liability. We assess your ceiling height and conditions up front, design bedrooms and baths to code, and manage the county process end to end. Free basement consultations across Derwood, Germantown and all of Montgomery County.
Ceiling Height & Other Code
Habitable basement space generally requires a minimum ceiling height of about 7 feet, measured floor to ceiling, with limited allowances for beams, ducts and pipes to project below that in spots. This matters more in basements than anywhere else, because they often start with low ceilings and a tangle of ductwork, and adding a finished floor and ceiling shrinks the clear height further. If your basement is tight, options include rerouting or boxing ductwork, low-profile ceiling finishes, or, as a major and costly last resort, lowering the floor.
Beyond height, code also governs things like electrical outlet spacing, lighting, smoke and carbon monoxide detection, and proper conditioning of the space. As with egress, the exact ceiling-height minimum and its allowances follow the adopted code and can change, so confirm the current requirement for your basement, and measure your existing height early, before design, so a height problem is not discovered mid-project.
Inspections
A permitted basement is inspected in stages so the inspector can see the work before it is covered. Depending on scope, that typically includes a framing (rough) inspection, a rough electrical inspection, a rough plumbing inspection if you are adding a bath or wet bar, sometimes an insulation inspection, and a final inspection at completion. This staged approach is precisely why unpermitted work is risky: what an inspector would catch behind the wall gets sealed inside it instead. Your contractor schedules and meets the inspectors and handles any required corrections.
Legal Basement Apartment
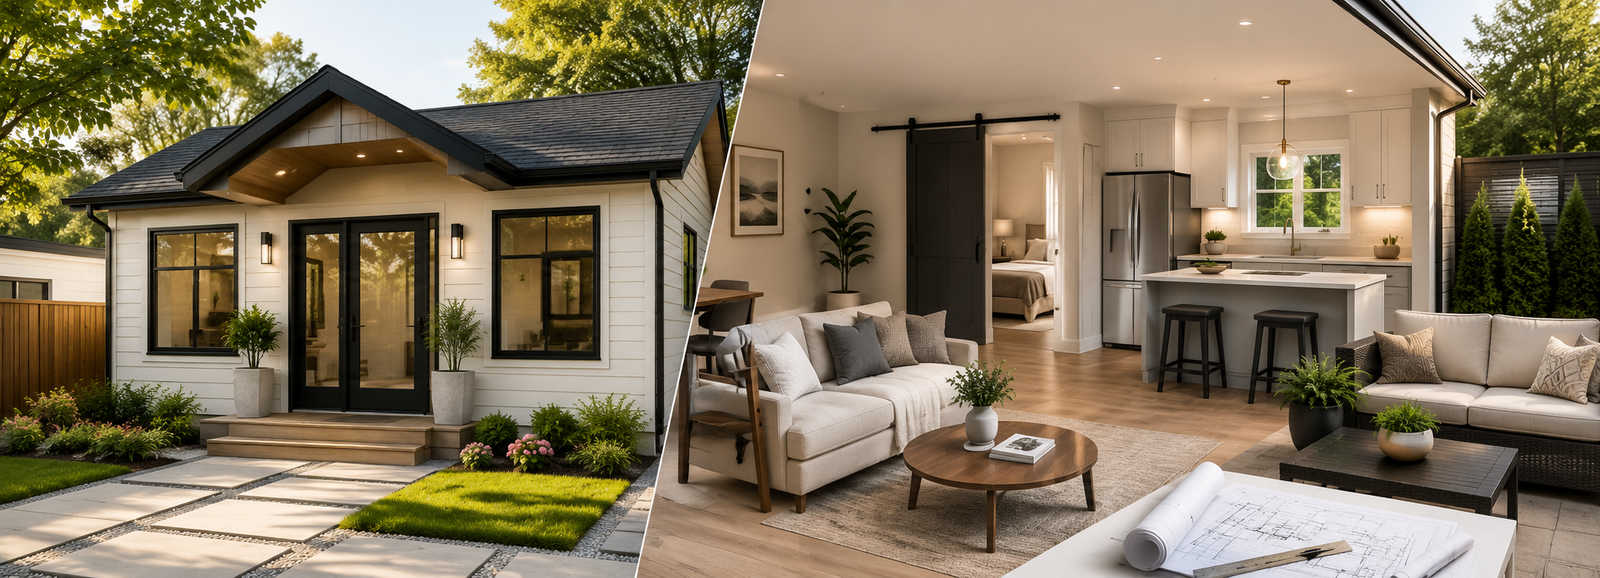
There is an important line between finishing a basement for your own household and creating a rentable basement apartment. A basement you rent as an independent unit, with its own kitchen and usually its own entrance, is an accessory dwelling unit (ADU), sometimes called a legal basement apartment, and ADUs are a separate legal category in Montgomery County with their own licensing, owner-occupancy and permitting rules. You cannot simply finish a basement and rent it out; to do so legally it generally must be a permitted, licensed ADU that meets the county's requirements.
That is a distinct project from a finished basement, and we cover it in our guide to in-law suites and ADUs in Montgomery County. Renting an unpermitted, unlicensed basement apartment can create legal, insurance and safety problems, so if rental income or a fully independent unit is the goal, plan it as an ADU from the start and confirm the current ADU rules with the county.
Common Code Mistakes to Avoid
- Skipping the permit to save time or money, then paying more later.
- Calling a room a bedroom without egress, which is unsafe and fails at resale.
- Finishing over moisture, a code and durability problem covered in our cost and waterproofing guide.
- Insufficient ceiling height discovered mid-project instead of measured up front.
- DIY electrical or plumbing without inspection, hiding hazards in the walls.
- Renting an unpermitted apartment that is not a licensed ADU.
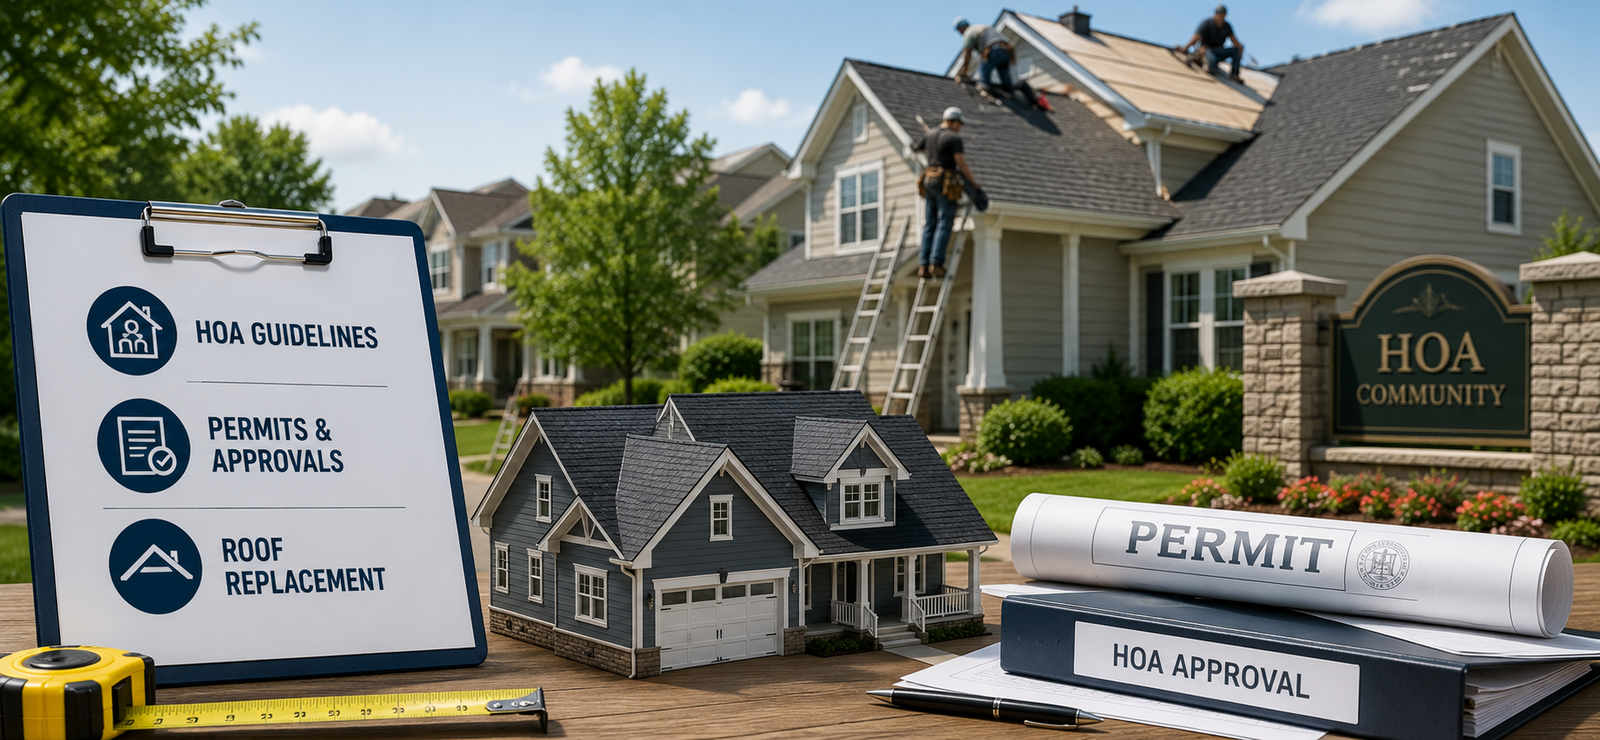
Every one of these is avoidable by permitting the work and building to code from the start, which our broader guide to permits and HOA rules reinforces for home projects generally.
Basement Permits in Derwood, Germantown and Across the County
We manage the permitting and code side of basement projects throughout the county, so homeowners do not have to interpret building code themselves. Whether you are working with a basement contractor in Derwood MD, where we handle projects across Derwood, planning a basement remodel in Germantown MD through our work in Germantown, or finishing a basement in Rockville or Silver Spring, the compliance approach is the same: confirm what the current code requires, design egress, bedrooms and baths to meet it, pull the permits, and pass every inspection. For basement finishing in Montgomery County MD, that is what makes the finished result safe and genuinely yours to keep, sell or use as you intend.
Because permitting, egress, structure, electrical and finish all have to line up, one accountable crew coordinating the whole job, and standing behind the inspections, is what protects the investment. That is how we handle every basement remodeling project in Montgomery County MD, family-owned, MHIC licensed, 75+ years of combined experience, and a strict zero-subcontractor policy that keeps code compliance and craftsmanship under one roof.