An in-law suite in Montgomery County is one of the most useful projects a homeowner can take on right now, because it solves several problems at once: it keeps family close while giving everyone independence, it can generate rental income, and it adds lasting flexibility and value to a property. The key to doing it right is understanding both the regulations and the design, and that is exactly where most homeowners get stuck. Let us make it clear.
This reflects the work we do through our home additions service, where in-law suites and ADUs have become one of the most-requested projects across the county.
What Is an In-Law Suite / ADU?
An accessory dwelling unit (ADU) is a complete, independent secondary living space on a single-family property, one with its own kitchen, bathroom, sleeping and living areas, and usually a separate entrance. "In-law suite" is the everyday name people use for the same thing, especially when it is meant to house family. You will also hear accessory apartment, secondary suite, granny flat, and backyard cottage, all describing versions of the same idea.
What is driving the demand is multigenerational living: aging parents who want to stay independent but close, adult children who need their own space, live-in caregivers, and homeowners who want the option of rental income or added resale flexibility. An ADU delivers all of that in a way a spare bedroom simply cannot, because it is a genuinely independent home.
The Types of ADU
There are four common ways to create an ADU, and they differ a lot in cost and independence:
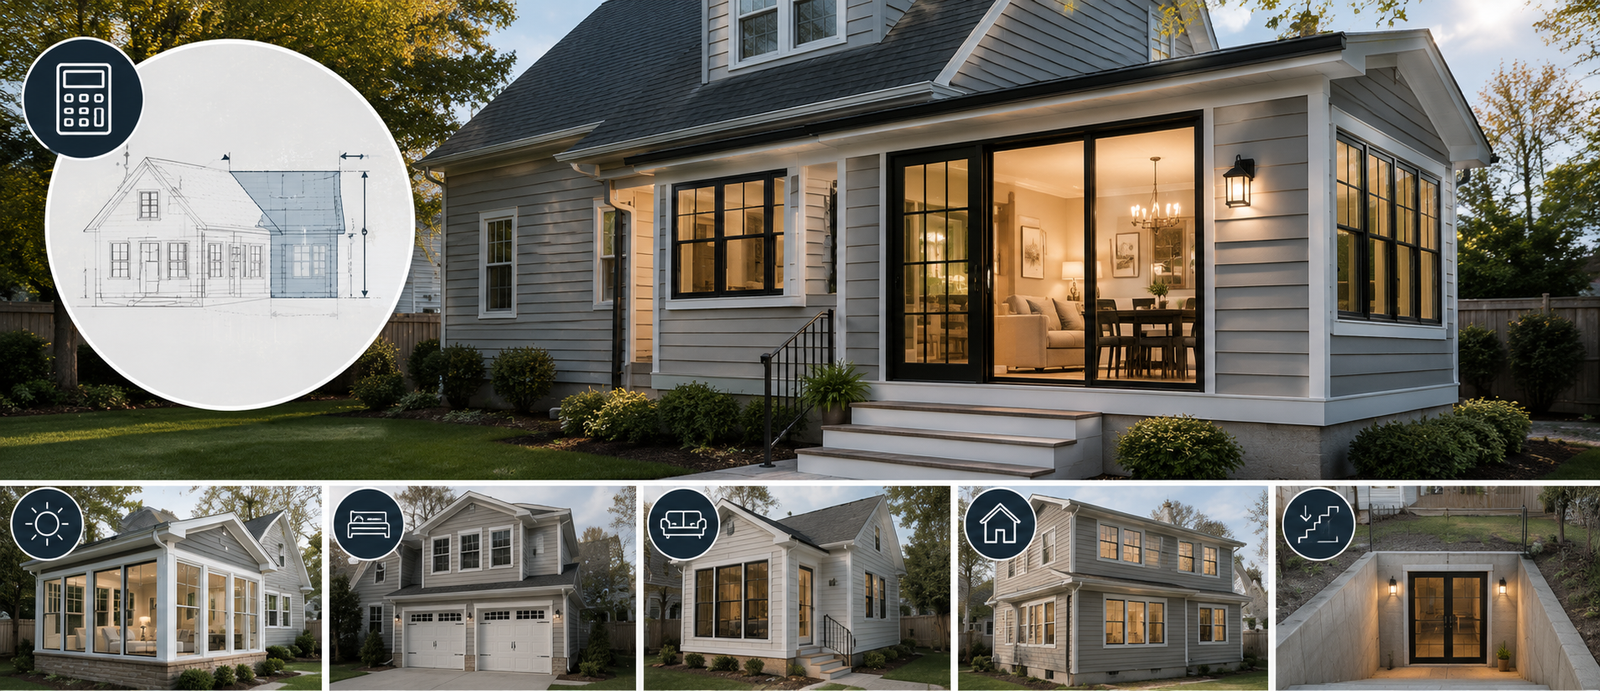
- Basement / interior ADU: converting existing interior space, most often a basement, into a suite with a bedroom, bathroom, kitchenette or kitchen, and proper egress. Often the most cost-effective, because the shell already exists.
- Attached suite (addition): a new suite built onto the home with its own entrance, essentially a room addition that includes a kitchen and bath.
- Garage conversion: converting an attached or detached garage into a living unit, bringing it up to code for insulation, egress, and adding plumbing.
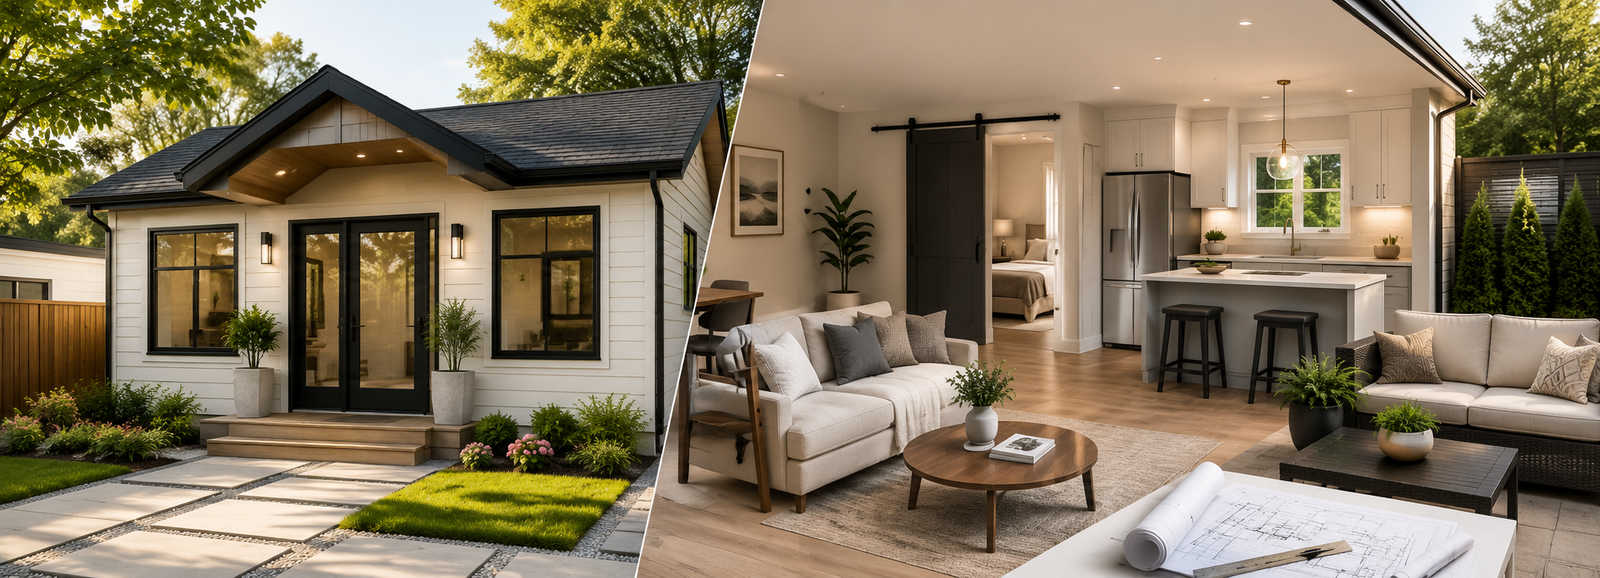
- Detached ADU: a standalone structure in the backyard (a "backyard cottage"). The most private and independent option, and typically the most expensive, since it is a small home with its own foundation and utilities.
Montgomery County ADU Rules
Montgomery County updated and broadened its rules on accessory dwelling units to allow more of them across more residential areas, both attached (basement, interior, or addition) and detached (a separate backyard structure). That change is what has made in-law suites a realistic option for far more homeowners than in the past.
The ADU regulations in Montgomery County generally address several areas: a license for the unit, size limits (often tied to the size of the main home or a set maximum), setbacks and, for detached units, usually a minimum lot size, parking (which is frequently relaxed for properties near transit), owner-occupancy (the owner generally must live on the property, in either the main home or the ADU), and a limit of one ADU per lot. The unit must also meet building code for a dwelling, including proper egress.
The detail that trips people up is the kitchen. What legally separates a simple guest suite from an ADU is a kitchen. A bedroom, a bathroom and a sitting area make a guest suite. Add a kitchen and you have created a second dwelling unit, which in Montgomery County generally requires a DHCA Class 3 license, an accessory-apartment rental license administered by the Department of Housing and Community Affairs, when the space is rented or occupied as a separate household. Almost no one explains this, but it is the single line that turns a remodel into a licensed accessory dwelling, bringing the rules, inspections and owner-occupancy conditions that come with it. If your plans include a kitchen, plan for the Class 3 license from day one, it changes the paperwork, not whether you can do it.
How big can an ADU be? Size is one of the regulated limits, and it is typically capped, often tied to a percentage of the main home's floor area or a set maximum square footage, whichever the code specifies for your zone and unit type. Detached units usually face both a size cap and a minimum-lot-size requirement, while interior and basement conversions are limited more by the existing space you are working with. The exact figures are set by the county and can change, so the size you can build is one of the first things to confirm for your specific lot.
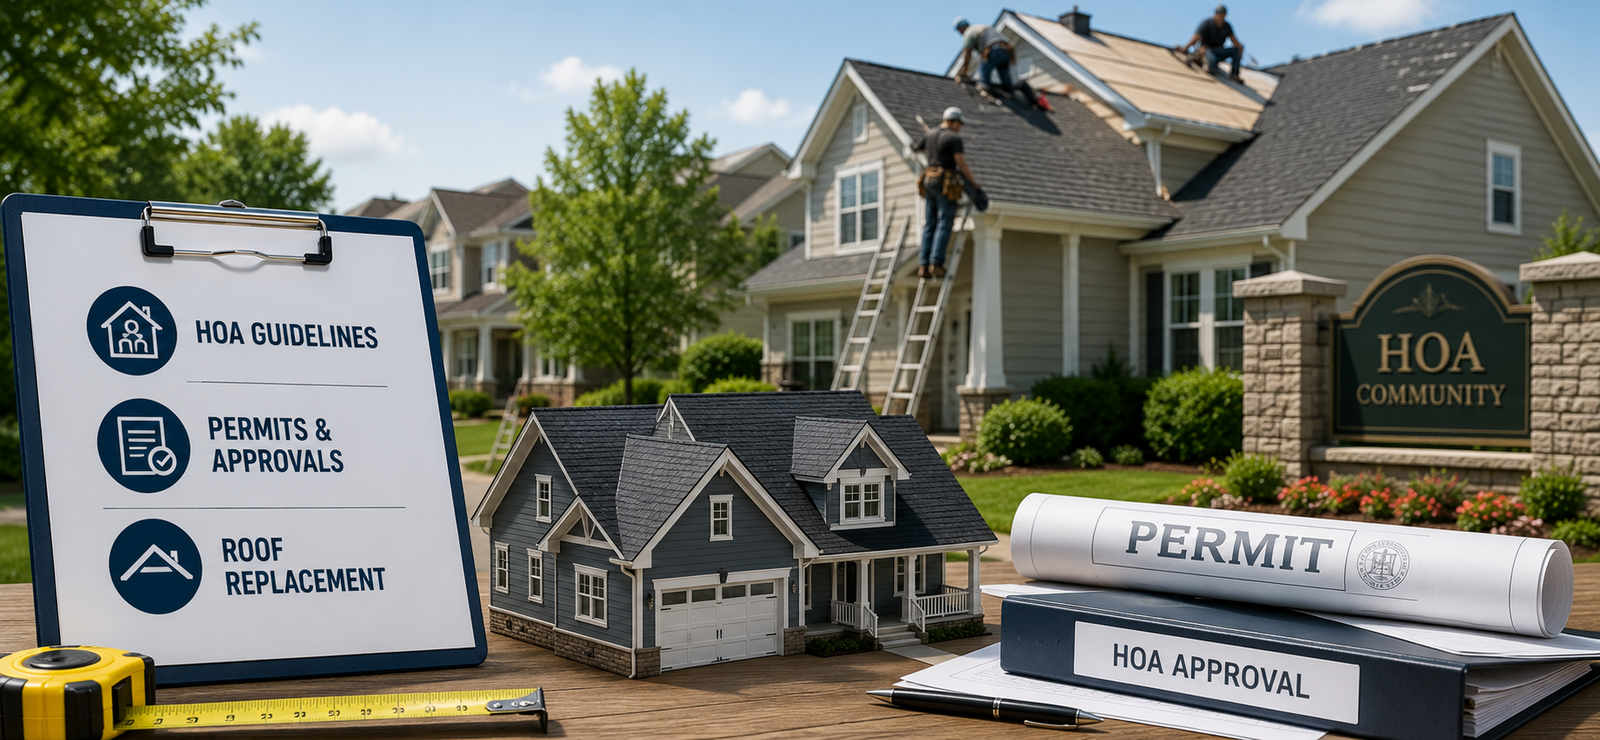
ADU rules involve specific thresholds, fees and conditions that can change over time and that vary by zone and by lot. Treat the framework above as a general orientation, not a definitive checklist. Before you plan, confirm the current requirements with Montgomery County's Department of Permitting Services and zoning for your specific property, or work with a contractor who will verify feasibility against the current code and handle the permitting and licensing. The regulatory principles in our HOA rules and permits guide apply here too, and an ADU is among the more regulated projects a homeowner can undertake.
Can I Build One?
For many properties, the answer is yes, but it is genuinely lot-specific. Whether you can build an ADU depends on your zone, your lot size, the type of unit you want, and meeting the county's requirements. Because the county broadened its allowances, many homes now qualify for some form of ADU, most commonly an interior or basement conversion, with detached units depending more on lot size.
The honest path is to start with a feasibility check for your specific address: what your zone and lot allow, which ADU type is realistic, and what the current requirements are. A contractor experienced with ADUs can do this assessment, tell you what is achievable, and confirm it against the current code before you invest in design.
Wondering What Your Property Allows?
The first question with any in-law suite is what your specific lot and zone permit. We assess your property, confirm feasibility against the current county rules, recommend the right ADU type for your goals, and give you a detailed plan and estimate. Free consultations across Ashton, Olney and all of Montgomery County.
What It Costs
The cost of an in-law suite depends heavily on the type, because the options range from converting existing space to building a whole new structure. Here are rough Montgomery County planning ranges:
| ADU Type | Typical Cost Range | Notes |
|---|---|---|
| Basement / Interior Conversion | $50,000 – $120,000+ | Most affordable; depends on egress, adding a kitchen/bath, finishes |
| Garage Conversion | $60,000 – $150,000 | Bringing the space up to code as a dwelling, adding plumbing |
| Attached Suite (Addition) | $150,000 – $300,000+ | A room addition with its own kitchen and bath |
| Detached ADU (Backyard Cottage) | $150,000 – $350,000+ | A small standalone home; own foundation, utilities, kitchen and bath |
The single biggest cost drivers are the same as any project with plumbing: adding a full kitchen and bathroom, and, for detached units, building an entire new shell with its own foundation and utility connections. Because an ADU is essentially a small addition or home, the general cost factors in our home addition cost guide apply here too, from finish level to site conditions.
Many homeowners weigh the cost against two offsetting factors: the potential for rental income, and the value of keeping family together rather than paying for outside care or separate housing. Financing options such as home equity lines and renovation loans are commonly used for ADUs, though we are contractors rather than lenders, so those are questions best worked through with a qualified lender or financial professional for your situation.
Does an In-Law Suite Add Value? (ROI)
Generally, yes, an in-law suite or ADU is one of the more value-adding additions a home can have, though the return comes in more than one form. There is resale value: a legal, well-built ADU adds usable, income-capable square footage that buyers increasingly seek, especially in a multigenerational market like Montgomery County, and a permitted, licensed unit is worth more than an unpermitted one an appraiser or buyer will flag. There is rental income: a licensed ADU can generate ongoing monthly income, which materially changes the long-run math and is a big reason owners build them. And there is the avoided-cost value of keeping aging parents or adult children close rather than paying for separate housing or outside care, real value that never appears on a listing but matters enormously to the families who build these.
The return depends on doing it right: permitted, licensed with the Class 3 license where a kitchen makes it an ADU, and built to a quality that reads as a genuine dwelling rather than a rough conversion. We are contractors rather than appraisers, so for a precise resale figure a local real estate professional is the right source, but as a category, a proper ADU combines resale value, income potential and family value in a way few other projects match. For how it compares to other high-return projects, see our home renovation ROI guide.
Designing for Multigenerational Living
A great in-law suite is designed around a balance of closeness and independence. The features that make that work:
- A separate entrance so the occupant comes and goes with dignity and privacy.
- Full independence: a real kitchen or kitchenette, a full bathroom, and ideally laundry, so daily life does not depend on the main house.
- Sound and visual separation between the units, and where possible a bit of private outdoor space.
- Flexibility for the future: a well-designed suite can serve family now and become a rental, a home office, or a resale asset later.
The goal is a space that feels like a home of its own, not a converted spare room, because that is what makes multigenerational living sustainable for everyone.
ADUs & Aging in Place
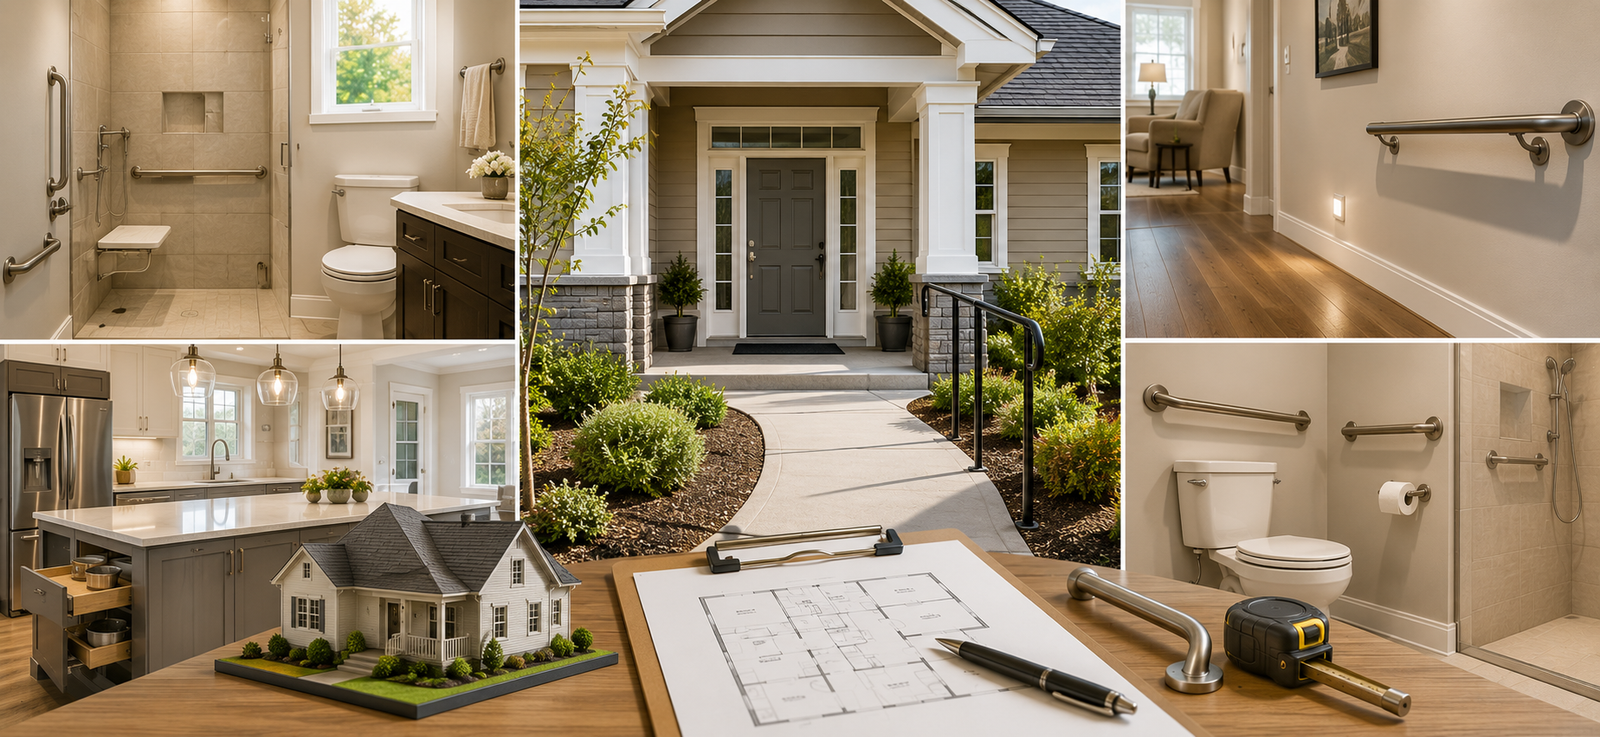
In-law suites and aging in place go hand in hand. An ADU is one of the best ways to let aging parents live independently while staying close, and when it is designed with accessibility from the start, it works not just today but as needs change. That means building in single-level living, a zero-step entry, a curbless shower, wider doorways and lever handles from day one rather than retrofitting later.
The same principles that make any home safer and more livable as people age apply directly to an ADU, so it is worth designing the suite with them in mind. Our guide to whole-house aging-in-place modifications covers those accessibility features in detail, and our aging-in-place service brings them into ADU design. Some homeowners even build an ADU planning to move into it themselves down the road, giving the family the main house, an option that only works if accessibility is built in from the beginning.
The Process & Permits
An ADU is a dwelling unit, which makes it one of the more regulated home projects, and the process reflects that. It generally runs: a feasibility check (zone, lot and goals) and confirmation of current rules, then design, then the county permit and ADU license, engineered plans, construction, and inspections at multiple stages. If your home is in an HOA community, an exterior ADU may also need HOA approval.
Your contractor should handle the permitting and licensing as the responsible party, confirming what your lot allows and managing the county process, so you are not interpreting zoning code yourself. On timeline, expect a months-long project, longer for a detached unit that requires a full new structure, and a contractor who accounts for the permit and licensing process in the schedule rather than treating it as an afterthought.
In-Law Suites in Kensington, Garrett Park and Across the County
Demand for in-law suites runs strong across our service area, driven by families who want to care for aging parents, support adult children, or simply build flexibility into a home they plan to keep. As an in-law suite contractor in Montgomery County MD, we handle the whole scope, feasibility, design, permitting and licensing, for every ADU type. Whether it is an ADU builder in Kensington MD project through our Kensington additions work, a multigenerational addition in Garrett Park (20896), whose large older lots are ideal detached-ADU candidates, an accessory dwelling unit in Olney MD where our Olney work often overlaps with aging-in-place goals, or a suite anywhere else in the county, the approach is the same: confirm what your lot allows, sort out the Class 3 license where a kitchen makes it an ADU, design for real independence, and manage the county process end to end.
Because an ADU touches structure, plumbing, a kitchen, a bath, a separate entrance and its own licensing, having one accountable team coordinate all of it matters. That is how we approach every in-law suite and ADU in Montgomery County MD, family-owned, MHIC licensed, 75+ years of combined experience, and a strict zero-subcontractor policy that keeps the whole project, from feasibility to final inspection, under one crew that understands how the pieces, and the rules, fit together.