A garage conversion turns space you already own into finished, usable square footage, for far less than building an addition. This guide reflects the conversion work we do through our home additions service, and it walks through the real numbers, the permits Montgomery County requires, the construction details that matter, and the best ways to use the space.
Why Convert a Garage?
The appeal comes down to one thing: you skip the most expensive parts of adding space. A traditional addition has to pay for a new foundation, framing and a roof before a single finish goes in. A garage already has all three, so a garage conversion is typically 40 to 60 percent cheaper than an equivalent new-construction addition, and it delivers the best cost-to-space ratio of almost any home project. You are not building a shell, you are upgrading one, converting an unheated, uninsulated parking space into a comfortable, code-compliant room. For a Montgomery County home that needs one more bedroom, a proper office, a gym or an income unit, the garage is often the smartest and most affordable square footage to reclaim, provided you are willing to give up covered parking (more on that trade-off below).
What It Costs
Because so much already exists, garage conversions are budget-friendly, running roughly $50 to $200 per square foot versus $250 to $450-plus for a ground-up addition. In Montgomery County, a higher-cost DC market, plan toward the upper part of the ranges. What you build inside is the biggest driver:
| Conversion Type | Typical Cost (MoCo) | What's Included |
|---|---|---|
| Basic living space | $25,000 – $60,000 | Insulation, drywall, flooring, electrical, HVAC (no plumbing) |
| With a bathroom | $40,000 – $90,000 | Above plus a full bath and plumbing |
| Full ADU / in-law suite | $90,000 – $200,000+ | Kitchen, bath, separate entrance, ADU compliance |
The largest cost variables are plumbing (adding a bathroom or kitchen), HVAC, insulation (garages have none), and how much electrical work is needed. A standard two-car garage is about 400 to 500 square feet and a one-car around 200 to 250, so the same garage can cost wildly different amounts depending on what goes inside it. Since a conversion is one option among several ways to add space, our home addition cost guide shows how it compares with building new, and our basement finishing guide covers the other budget-friendly way to add finished square footage. These are planning ranges, not a quote; an itemized estimate after a site visit is the only way to price your specific garage.
Ideas: What to Convert It Into
The right use depends on your needs and your budget, since anything with plumbing costs more:
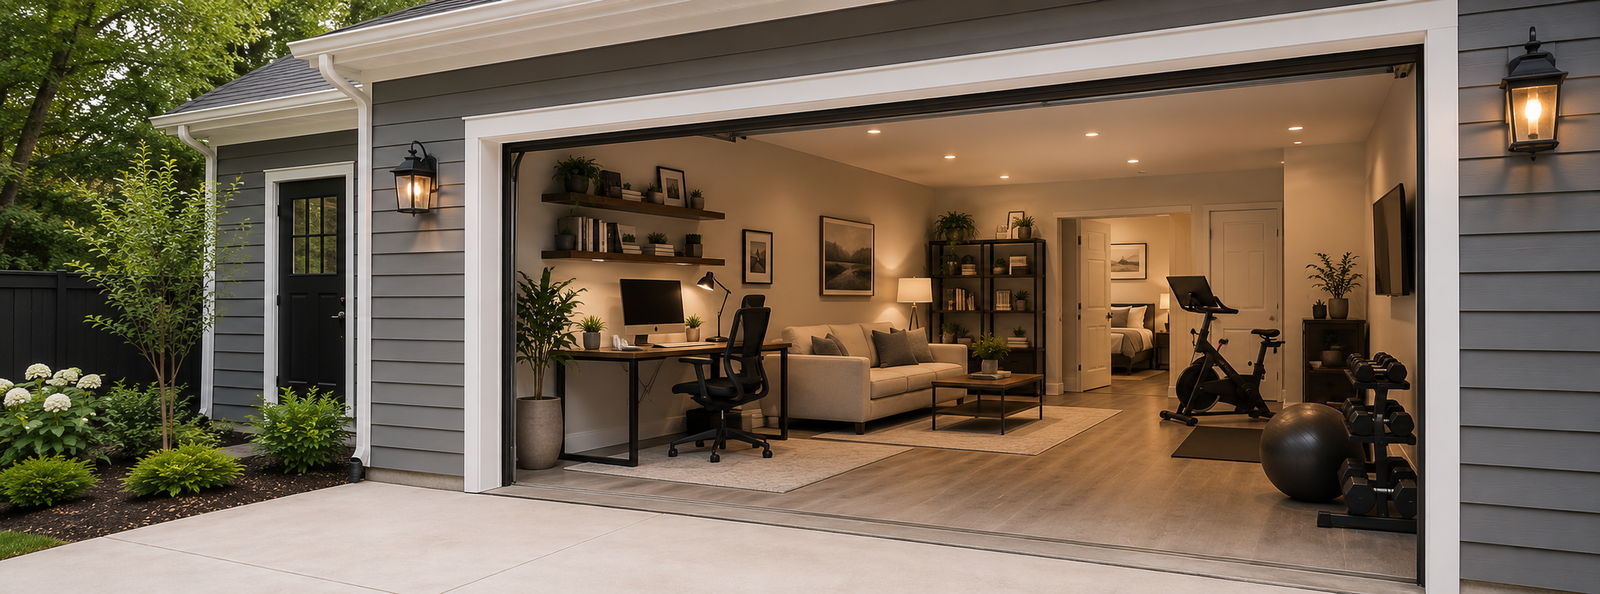
- Extra bedroom or guest room. One of the most common conversions, and a real value-add since it increases the home's usable bedroom count.
- Home office or studio. The most budget-friendly option, no plumbing, just insulation, electrical, climate control and finishes, ideal for remote work.
- Home gym or flex/playroom. Simple to build and hugely useful, with durable flooring and good ventilation.
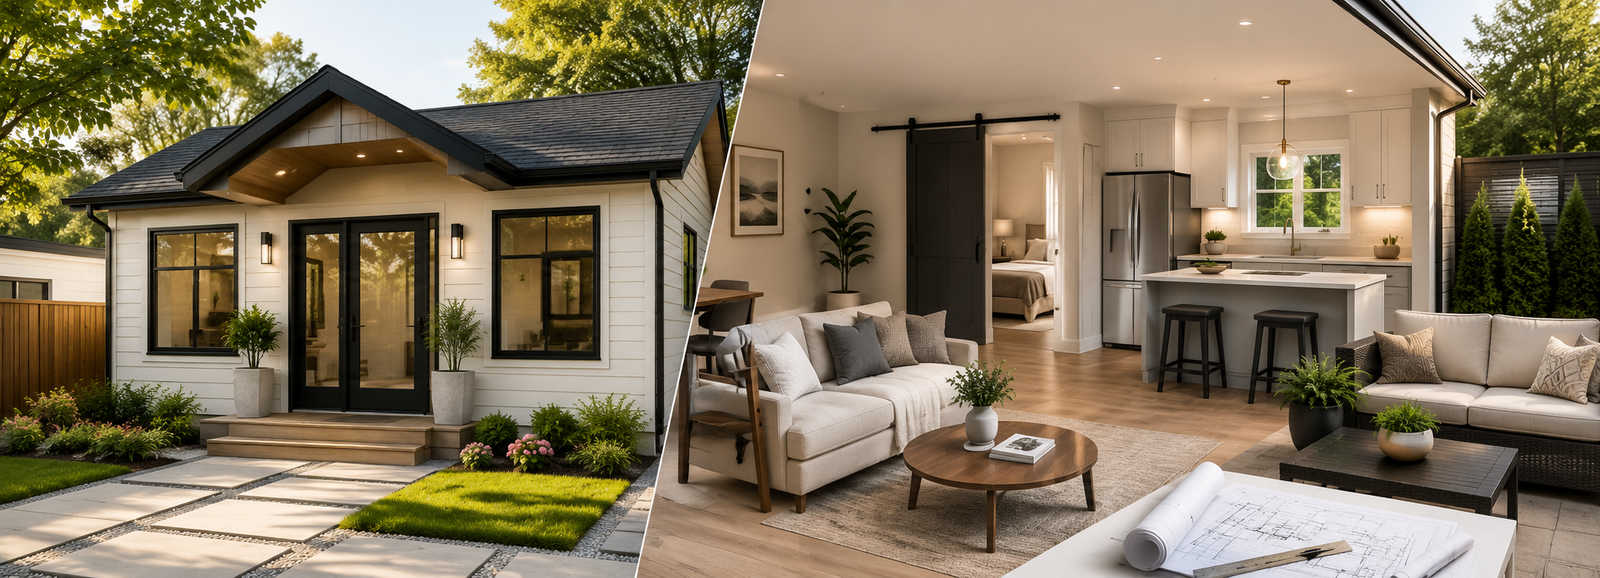
- In-law suite or garage apartment (ADU). The highest-value use: a self-contained unit for family or rental income, though adding a kitchen makes it an ADU with extra rules (see below).
A useful rule: uses without plumbing (office, gym, bedroom) stay at the lower end of the cost range, while anything with a bathroom or kitchen (suite, apartment) moves up, and is also worth the most.
Thinking About Converting Your Garage?
Every garage is different, its slab, its wiring, whether it shares a wall with the house. We assess what your garage allows, walk you through the options and the permit path, and give you a detailed, itemized estimate. Free consultations across Gaithersburg, Damascus and all of Montgomery County.
Permits & Rules in Montgomery County
Converting a garage into living space is a change of use, and it requires permits, this is not optional, and skipping it risks fines, resale problems, and being ordered to undo the work. A basic conversion needs building permits and must meet code for egress (a proper emergency exit door or window), insulation R-values, ventilation, and electrical capacity, and if the garage shares a wall with the house, fire-rated separation may be required. The big jump is adding a kitchen, which turns the space into an accessory dwelling unit (ADU), triggering additional Montgomery County ADU rules and a DHCA license on top of the building permit. Zoning and off-street parking requirements can also apply, since a garage provided covered parking that some rules expect you to replace.
Permit requirements, zoning and parking rules, egress and insulation standards, and ADU licensing all change over time and are specific to your property and zone. Always confirm the current rules with Montgomery County DPS (Department of Permitting Services) before you plan, or work with a contractor who handles permits in-house. Do not rely on general figures for your final plan.
Permitting is usually the least predictable part of the timeline, so it pays to start early. A contractor who handles permits in-house, as we do, keeps the paperwork moving alongside the design so the project does not stall.
The Construction Realities
A garage was not built to be lived in, so a good conversion is more than drywall and paint. The details that most people do not expect:
- The floor. A garage slab usually sits lower than the house floor and slopes toward the door for drainage, so it typically must be raised and leveled so the finished floor is comfortable and continuous with the home.
- Insulation. Garages generally have none, so the walls, ceiling and the garage-door wall all need insulating to code for year-round comfort.
- Heating & cooling. Rather than overloading the home's ducted system, most conversions use an efficient ductless mini-split for climate control.
- Electrical. Garages have minimal wiring, so new circuits, and sometimes a panel upgrade, are needed for a living space.
- The garage door. It is usually removed and framed in with an insulated wall plus windows or a door; keeping the opening intact behind an insulated infill preserves the option to convert back later.
Done properly, the finished space looks and feels like an original part of the house, level floors, warm in winter, no draft from a hidden door, not a garage with carpet. That seamless result is the whole point, and it is where experienced conversion work earns its keep.
Garage to In-Law Suite or ADU
Converting a garage into a garage apartment or in-law suite is one of the highest-value uses, and it is where a key rule kicks in. The moment the space has a kitchen, it becomes an accessory dwelling unit (ADU): a complete, independent living unit, which in Montgomery County must follow the county's ADU regulations and obtain a DHCA license in addition to the building permit. Without a kitchen, the same converted garage is simply a finished room or suite and follows the standard permit path. Because a two-car garage's footprint (roughly 400 to 500 square feet) suits a compact but complete unit, a garage is frequently the most budget-friendly way to create an ADU, the shell already exists. If an independent unit for family or rental income is your goal, our in-law suite and ADU guide covers the rules, the license and the design in full.
Is It Worth It? (ROI)
For most homeowners, yes. On cost, you are adding space 40 to 60 percent cheaper than a new addition. On return, a permitted garage conversion typically recoups roughly 60 to 80 percent of its cost in added home value, and a legal ADU conversion can do even better because an appraiser can count both the added square footage and the rental income it produces (often $800 to $2,500 a month locally), so ADU conversions sometimes approach or exceed a full return over a few years. Our home renovation ROI guide shows how it stacks up against other projects. The one honest caveat: in neighborhoods where covered parking is prized, permanently losing the garage can offset some of the gain, so weigh whether you are giving up parking buyers want, and keep the conversion reversible where practical. We are contractors rather than appraisers, so for a precise read on your home a local real estate professional is the right source.
Garage Conversions in Gaithersburg, Damascus and Across the County
We convert garages throughout Montgomery County. Whether it is a garage conversion in Gaithersburg MD through our Gaithersburg work, a garage apartment in Damascus MD, a conversion in Garrett Park (20896), or a project anywhere else in the county, the approach is the same: assess the specific garage, confirm what the permits allow, and build a space that looks like it was always part of the house. Older homes and detached garages, common across the county, each bring their own quirks, which is exactly why a careful, in-house crew matters on this kind of work.
Because a conversion touches structure, insulation, electrical, HVAC and sometimes plumbing all at once, it is best handled by one accountable team. That is how we approach every garage conversion in Montgomery County MD, family-owned, MHIC licensed, 75+ years of combined experience, and a strict zero-subcontractor policy that keeps the whole project, from permit to final finish, under one in-house crew that stands behind all of it.