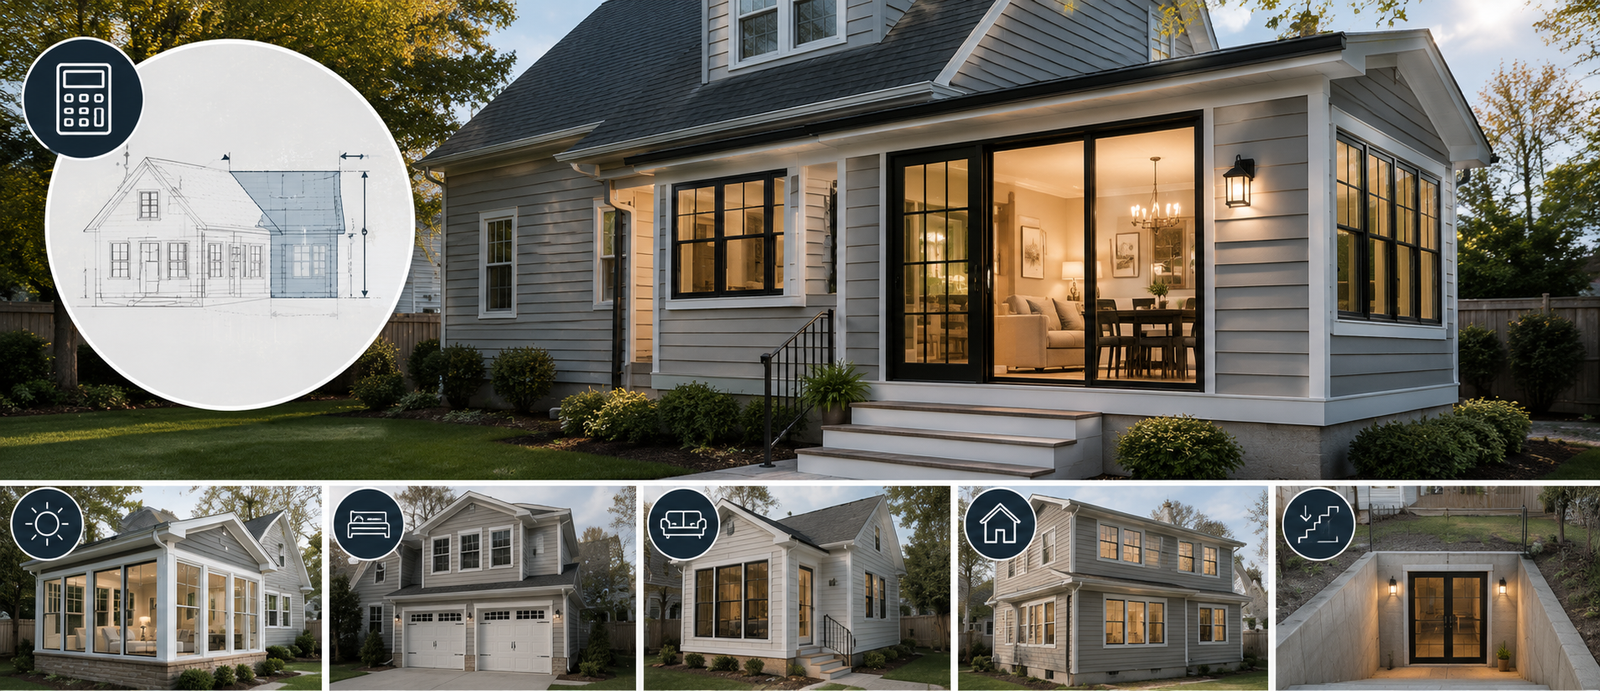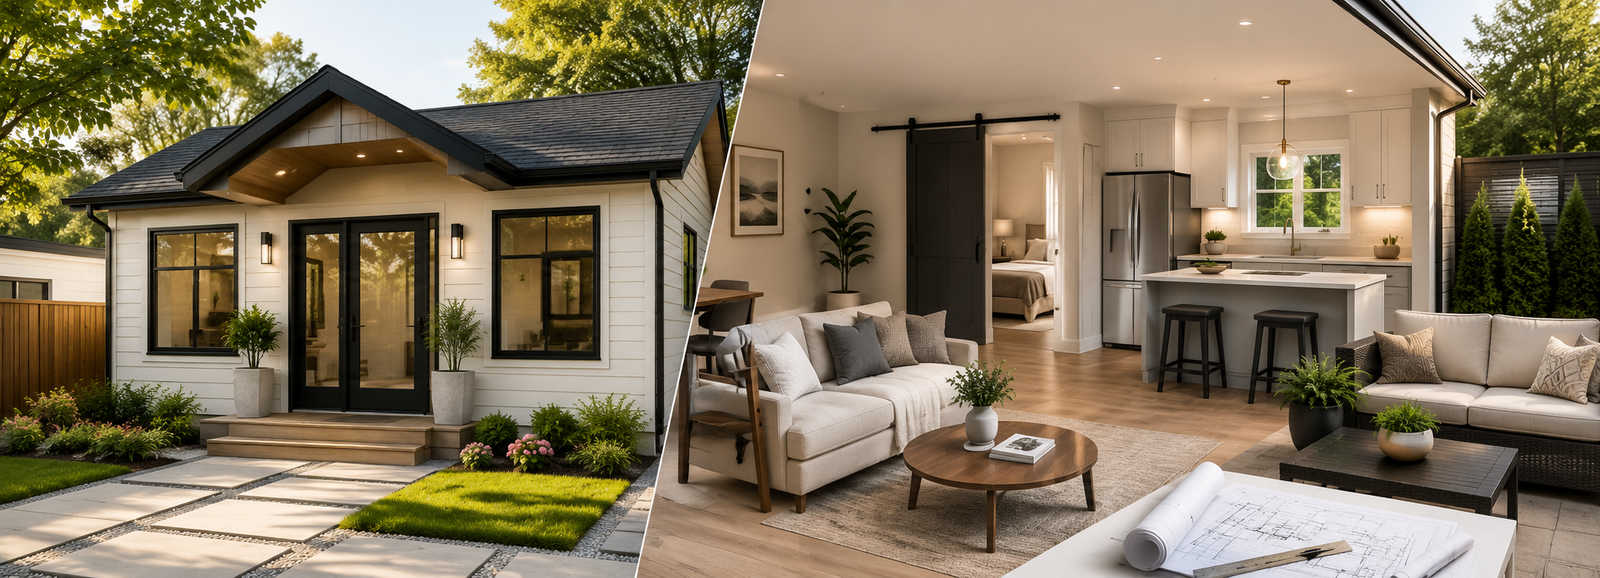
A second story addition and a bump-out are both ways to gain space, but comparing them is a little like comparing a new wing to a new window seat: they operate at completely different scales. Getting the choice right starts with understanding exactly what each one is, what it asks of your home and your budget, and which problem it actually solves. Let us lay them side by side.
This reflects the range of expansion work we do through our home additions service, from modest bump-outs to full second-story builds across the county and the DC area.
Two Ways to Expand (Plus One in the Middle)
When you need more room without moving, you have three basic options: add up (a second story), push out a little (a bump-out), or add a full room at ground level (a room addition, which sits between the two). This guide focuses on the two ends of that range, the second story and the bump-out, because they represent the biggest and smallest expansions and the clearest decision, with the ground-level addition as the middle path.
The Second Story Addition
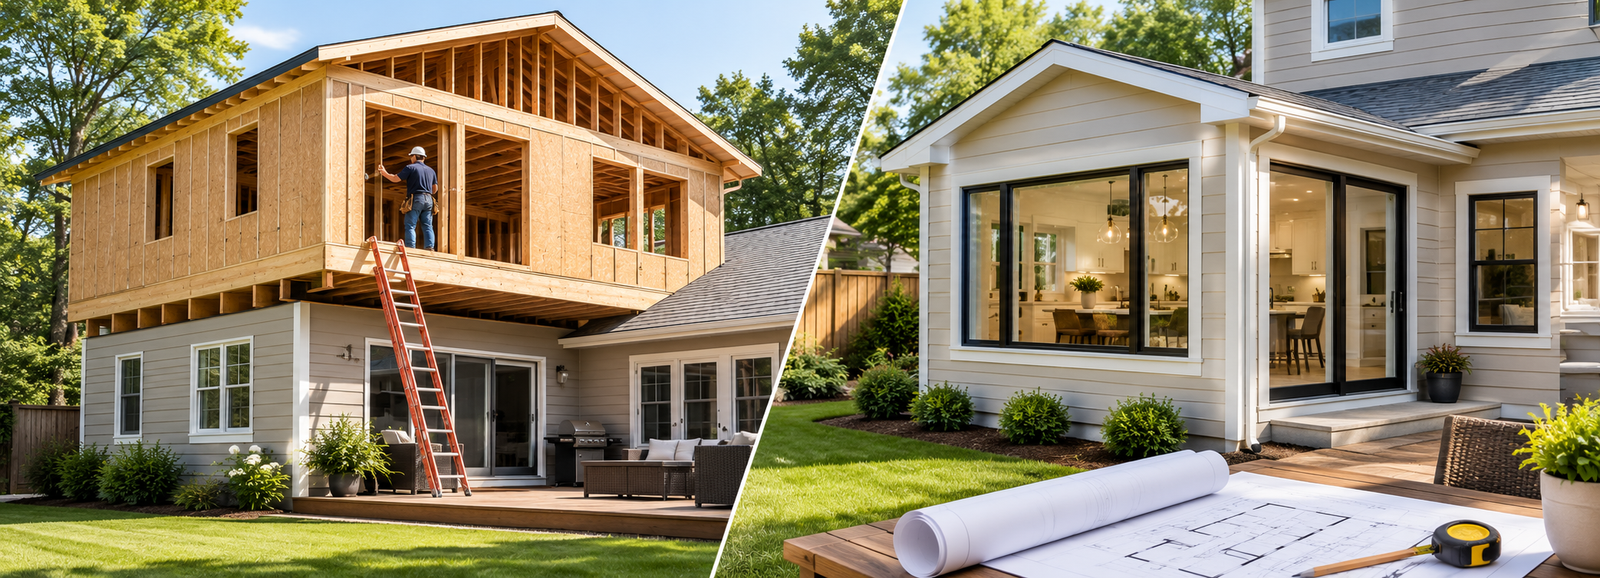
A second story addition adds an entire floor on top of your existing home, whether a full second story or a partial one. It is the most transformative way to expand, because it can add bedrooms, a primary suite, or a whole floor of living space, and it does so without using a single square foot of your yard, which on a tight lot can be the only way to gain substantial room.
What makes it demanding is the structure. The existing foundation and framing must be evaluated and usually reinforced to carry the weight of the new floor, the roof has to be removed and the home weatherproofed during construction, and the disruption often means relocating temporarily. It is the largest, most complex and most expensive option per square foot, and it delivers the most in return.
The Bump-Out
A bump-out addition extends an existing room outward by just a few feet, enough for a breakfast nook, a larger bathroom, more kitchen counter, or a little more space in a bedroom. It is the smallest and most budget-friendly type of addition. When it can be cantilevered (projected out without a new foundation) it is the most economical of all; a bump-out on a new foundation can extend further but costs more.
Because it is small and targeted, a bump-out is fast and relatively low-disruption, and it is the right tool when you need a modest amount of extra space in one specific spot rather than a wholesale increase in your home's size. Since it extends the footprint, it does have to respect your lot's setback rules, which we cover below.
Second Story vs Bump-Out: Side by Side
| Factor | Second Story Addition | Bump-Out |
|---|---|---|
| Space added | A whole floor | A few feet of one room |
| Typical cost | ~$300–$500+/sq ft ($150k–$300k+) | ~$10,000 – $40,000 |
| Yard / lot impact | None (goes up) | Minimal (extends slightly out) |
| Structural work | Major; reinforce foundation & framing | Minor to moderate |
| Disruption | High; roof off, often relocate | Low; localized, usually live through it |
| Timeline | Several months | Weeks to a couple of months |
| Best for | Substantial space; small lot | A little more room in one spot |
Can My House Support a Second Story?
This is the first question nearly every homeowner asks, and the honest answer is that most homes can support a second story with the right engineering, but it is never automatic, and your existing foundation and framing determine how much reinforcement is required. A structural engineer evaluates whether the current foundation, footings and load-bearing walls can carry the added weight, and specifies reinforcement where they cannot, anything from strengthening walls and framing to underpinning or reinforcing the foundation itself.
Older homes, and those with weaker or shallower foundations, generally need more reinforcement, which adds cost. This is why a structural assessment is the essential first step of any second story addition, before design goes far: it confirms both whether the project is feasible and how much of your budget will go toward making the existing structure ready to build on. For most Montgomery County homes the answer is yes, it can be done, but the amount of foundation and structural work varies house to house, which is exactly what an engineer's evaluation of your specific home determines.
Not Sure Whether to Build Up or Out?
The right expansion depends on your home's structure, your lot, your budget and your goals. We assess your house, walk you through both a second story and a bump-out (and the ground-level option in between), bring in the structural evaluation a second story needs, and give you a clear plan and estimate for each path. Free consultations across Brookeville, Laytonsville and all of Montgomery County.
Cost Comparison
The cost gap between these two options is large, and it reflects their very different scale and structural demands. In the Montgomery County market:
- Second story addition: roughly 300 to 500-plus dollars per square foot, often 150,000 to 300,000 dollars or more, driven by the structural reinforcement, roof removal and the sheer amount of new space.
- Bump-out: roughly 10,000 to 40,000 dollars, with cantilevered bump-outs at the lower end.
- Ground-level room addition (the middle option): roughly 200 to 400 dollars per square foot, a useful reference point between the two.
As with any project, plumbing is a major multiplier: a second story or bump-out that includes a bathroom or kitchen costs more per square foot than plain living space. These are planning ranges rather than quotes, and for the full picture of what drives addition pricing, our home addition cost guide breaks down every addition type in detail. Financing options such as home equity lines and renovation loans are commonly used for larger additions, though we are contractors rather than lenders, so those are best discussed with a qualified lender or financial professional for your situation.
Setbacks, Foundation & Rules
The two options interact with the rules very differently, which is part of what makes one right for a given property:
- Second story: because it builds up rather than out, it generally stays within your existing footprint, so setbacks are usually less of a constraint, though height limits apply. The dominant technical issue is foundation and structural reinforcement, not lot geometry.
- Bump-out: because it extends the footprint, it must comply with setback rules, the minimum distances Maryland and the county require between your structure and the property lines, so how far you can push out depends partly on where your home already sits on its lot. It may also need a new or cantilevered foundation.
Both require a county building permit, engineered plans and inspections, and an HOA-governed community may require approval for the exterior change. The permit and approval principles in our HOA rules and permits guide apply to both, and additions are among the most heavily regulated residential projects, so a contractor who handles the permitting, engineering and zoning compliance for you is essential.
Timeline & Disruption
Beyond cost, timeline and disruption often decide the question, because they shape daily life for months. A second story addition is a months-long project, design and structural engineering, permitting, roof removal, structural and foundation reinforcement, framing, weatherproofing, mechanical, electrical and plumbing, and finishing, and it is highly disruptive, since the roof comes off and the home is exposed to weather during part of the build, with many households relocating temporarily.
A bump-out, by contrast, is far quicker and gentler, often weeks to a couple of months, with localized disruption most families can live through. When you weigh the two, remember that the second story delivers the most space but asks the most of your schedule and your daily life, while the bump-out is fast and low-impact but adds far less room, which is exactly why the decision is about matching the method to how much space you truly need and how much disruption you can absorb.
Which Should You Choose?
The right choice comes down to how much space you need, your lot, your budget and your tolerance for disruption:
- Choose a second story if you need substantial space, bedrooms, a suite, a whole floor, and especially if you have a small lot with no room to build outward and can handle the higher cost and the disruption of a major build.
- Choose a bump-out if you need a modest amount of extra space in one specific spot, want to keep cost and disruption low, and have the setback room to extend outward.
- Consider a ground-level room addition if you need a full new room, have the lot space, and want a simpler build than a second story, the middle path that our addition cost guide covers alongside the others.
Often the best answer only becomes clear once someone has evaluated your specific home, your foundation, your lot and your goals together, and sometimes it is a hybrid. The point of comparing them is not to crown one winner, but to match the method to your situation.
Home Expansions in Brookeville, Laytonsville and Across the County
Homeowners across our service area expand rather than move, because they value their neighborhoods and want to stay, and we build the full range for them. As a home addition contractor in Brookeville MD, we handle everything from bump-outs to full second-story additions, matching the approach to the home and the lot. For house expansion in Laytonsville MD, and second-story and bump-out projects across Brookeville, Laytonsville and the rest of the county, the process is the same: assess the structure, bring in engineering where a second story requires it, walk you through every option honestly, and manage the permits and the build end to end. We have completed second-story additions across the Montgomery County and DC area, work you can see reflected in our client testimonials.
Whether you build up, out, or somewhere in between, the constants are what protect an investment this size: an honest structural assessment, engineered and permitted plans, and one accountable crew from foundation to finish. That is how we approach every second story addition and expansion in Montgomery County MD, family-owned, MHIC licensed, 75+ years of combined experience, and a strict zero-subcontractor policy that keeps the structural, mechanical and finish work under a single team that stands behind all of it.