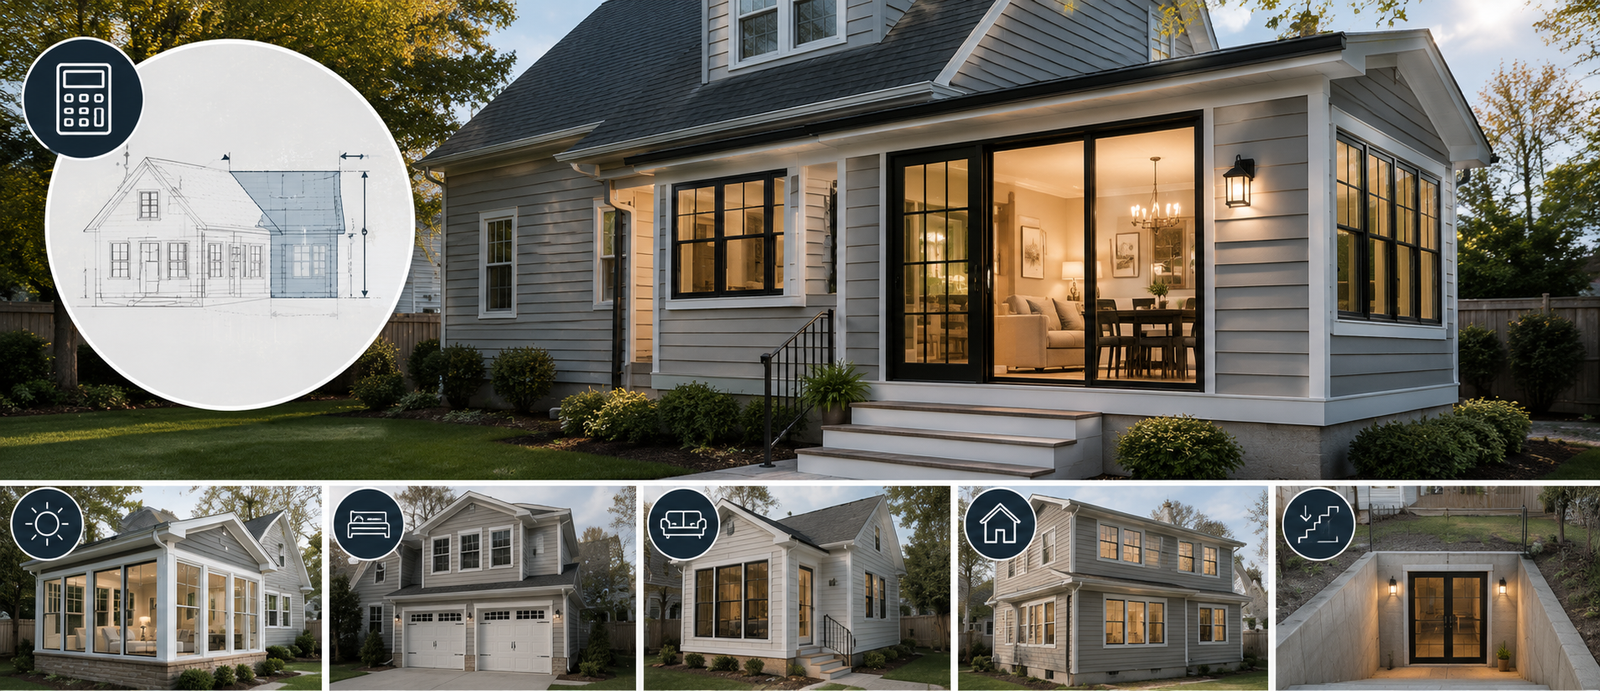
A primary suite addition, also called a master suite addition or an owner's suite, is one of the highest-impact projects an established home can take on. It builds the private retreat many homes lack, and, when placed on the main level, it solves for the future too. This guide reflects the addition work we do through our home additions service, and it walks through the cost, the placement decisions, and the design that make an owner's retreat feel truly special.
What Is a Primary Suite Addition?
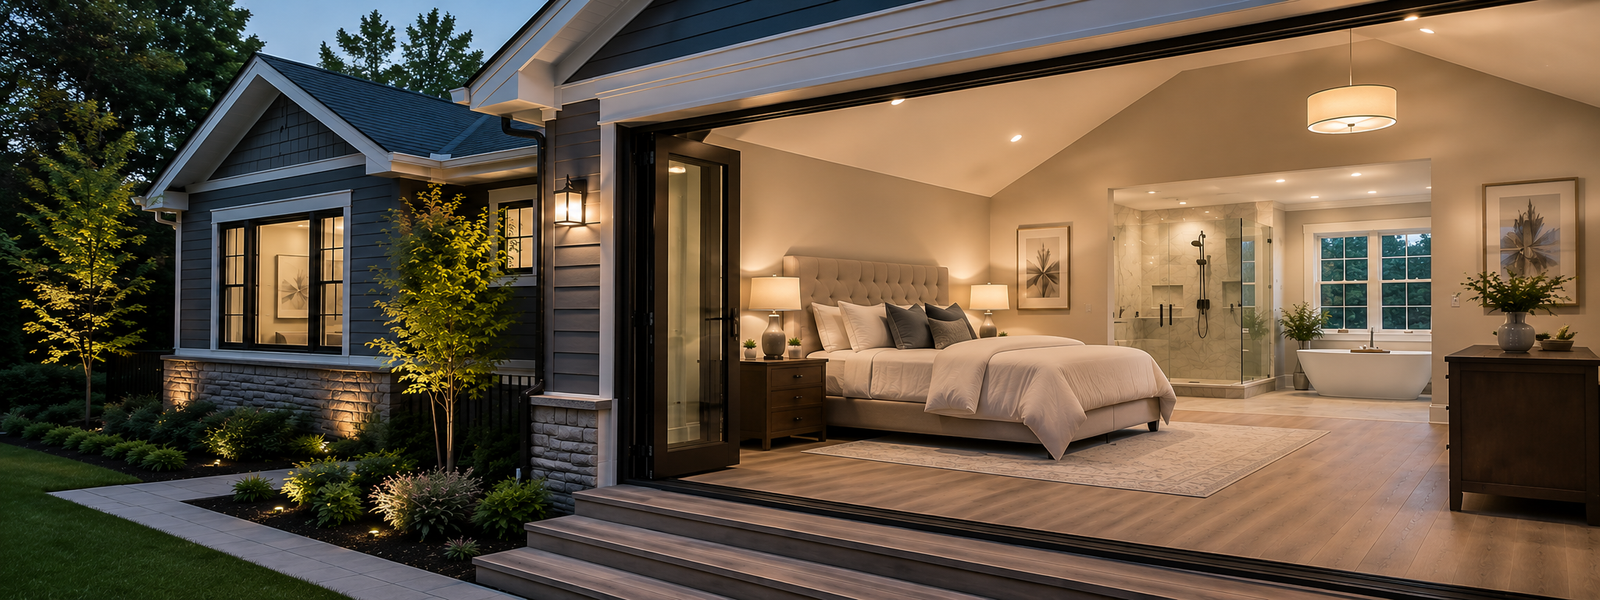
A primary suite addition is a new wing built onto your home containing three things: a spacious primary bedroom, an ensuite primary bath, and a walk-in closet, sometimes with a sitting area or private access to the yard. It is the modern owner's suite: a self-contained, spa-like retreat that most older homes simply were not built with. Unlike an in-law suite, a primary suite has no kitchen and is not a separate dwelling, it is part of your home, designed for the homeowners themselves. That distinction matters for both rules and cost (more on that below). What sets a suite addition apart from a plain bedroom addition with bathroom is the completeness and the finish level: it is designed as one cohesive retreat, and it concentrates expensive bathroom and closet work into a relatively small footprint, which is what makes it both transformative and a significant investment.
What It Costs
A primary suite addition is a premium project. In Montgomery County, a high-cost Washington DC market, plan from roughly $150,000 to $350,000 or more for a full owner's suite, or about $250 to $450 per square foot, higher than most additions because you are concentrating plumbing, electrical and tile into a small footprint. Size is the main driver:
| Suite Size | Typical Total (MoCo) | Notes |
|---|---|---|
| ~350 sq ft | $130,000 – $250,000 | Bedroom, compact ensuite, walk-in closet |
| ~400 sq ft (sweet spot) | $150,000 – $300,000 | King bedroom, full spa bath, walk-in closet |
| 500+ sq ft | $250,000 – $450,000+ | Sitting area, oversized bath, dressing room |
One rule of thumb worth knowing: the bathroom typically accounts for 35 to 45 percent of the budget and costs two to three times more per square foot than the bedroom, so bath and closet finishes move the number more than bedroom size does. If the budget is tight, standard bedroom finishes free up money for the bath, which buyers and appraisers notice most. For how a suite fits into a broader budget, see our home addition cost guide. These are planning ranges, not a quote, an itemized estimate after a site visit is the only way to price your specific project.
Thinking About an Owner's Retreat?
Every primary suite is specific to your home and lot. We assess what your property allows, help you choose the right placement and size, design the bedroom, bath and closet as one cohesive retreat, and give you a detailed, itemized estimate. Free consultations across Potomac, Cabin John and all of Montgomery County.
Where to Build It
Placement is one of the biggest decisions, and it shapes both the cost and the experience. There are three main routes:
- First-floor (ground-level) addition. Extends off the existing house and needs a new foundation. Enables single-level living, offers direct yard access, and is often the simpler build since it does not require reinforcing the existing structure. It does use part of your yard.
- Second-floor or over-garage addition. Built as a new upper level, often as a suite over the garage using an existing footprint. Preserves your yard and can capture better views and privacy, ideal on smaller lots, but typically costs about 20 to 30 percent more because it needs structural reinforcement, a roof rebuild, and usually a new staircase, and a structural engineer must confirm the house can carry the load.
- Conversion of existing space. If you have a large bedroom or bonus space (roughly 250+ sq ft), adding a closet and bath within the existing footprint can cost 40 to 60 percent of a new addition, the most budget-friendly path when the space already exists.
For more on going up versus out, our guide on second-story additions versus bump-outs covers the structural trade-offs in depth.
The First-Floor Owner's Suite
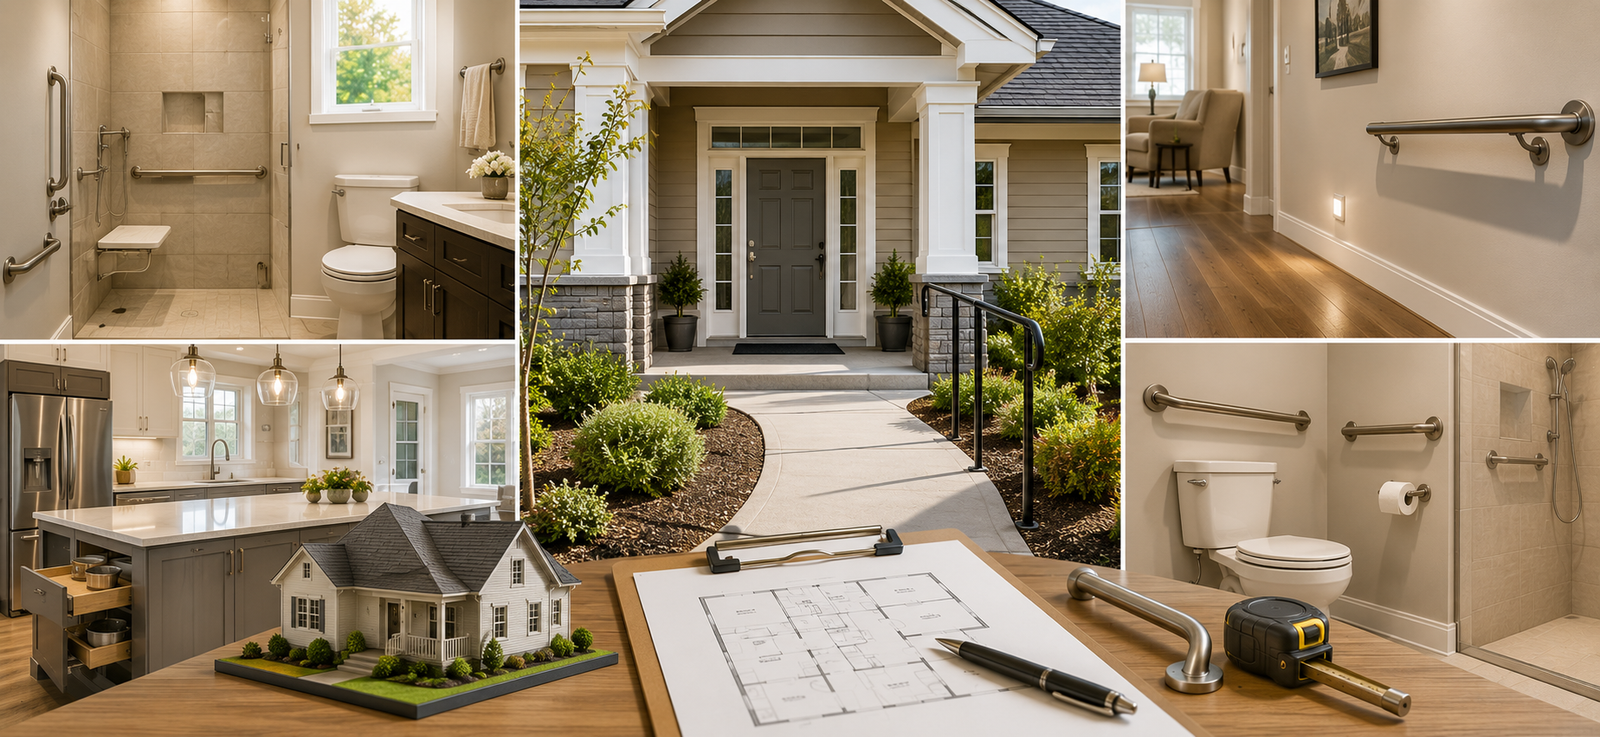
Of all the placement options, a first-floor primary suite deserves special attention, because it delivers a benefit no upstairs suite can: true single-level living. A main-level owner's suite lets you sleep, bathe and dress without stairs, which makes it one of the smartest aging-in-place investments a homeowner can make, you can stay in the home you love for decades as needs change, and it appeals strongly to the large pool of buyers who want or need that option. Built with universal-design features from the start, a curbless shower, wider doorways, comfort-height fixtures, a step-free entry, it works beautifully now and adapts effortlessly later, without ever looking clinical. Our aging-in-place guide covers those features in detail. For homeowners planning to stay put, a first-floor primary suite is often the single best addition they can build: luxury today, security for the future.
Designing the Suite
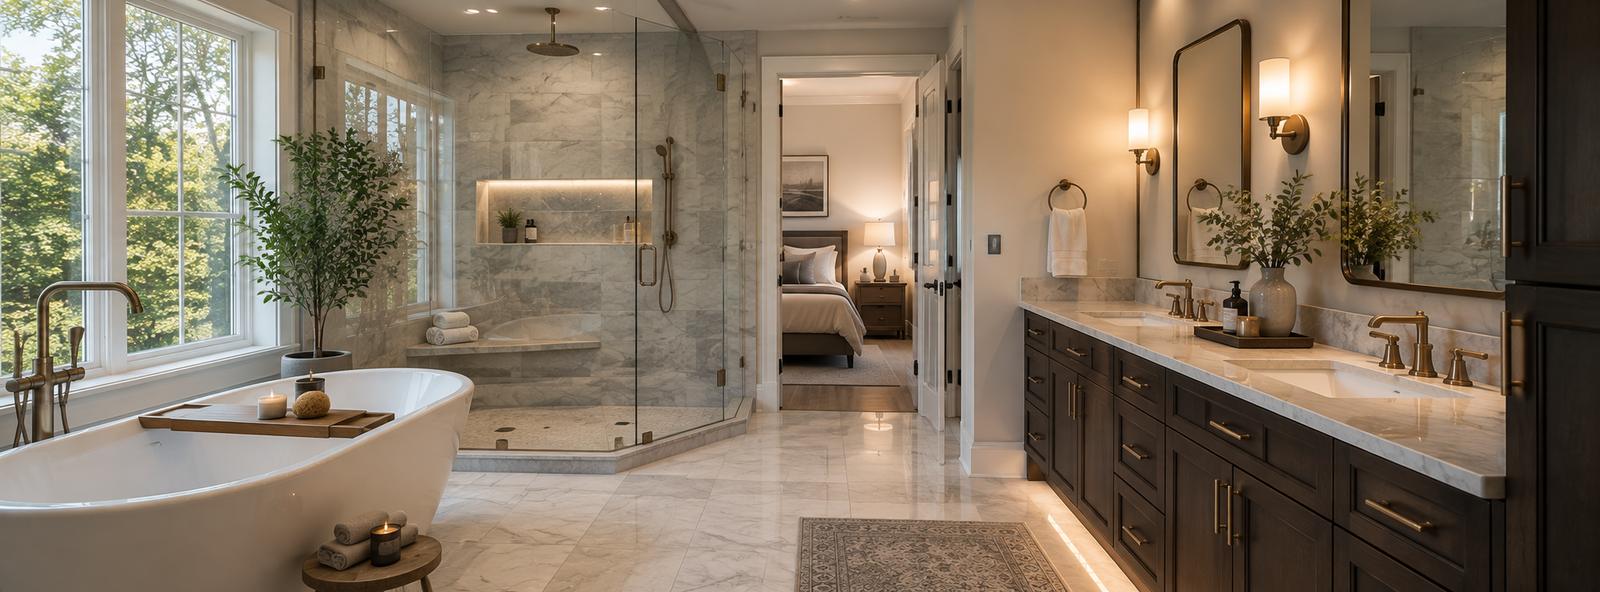
A great owner's retreat is designed as one cohesive space, not three separate rooms. The bedroom should feel calm and private, with good natural light and, ideally, a view or yard access. The primary bath is where much of the luxury (and budget) lives, a freestanding soaking tub, a large curbless frameless-glass shower, heated floors, a double vanity and natural stone are the features that define a spa-caliber suite; our luxury master bathroom guide covers designing it in full. The walk-in closet earns its place with smart built-in storage, a dressing area, and thoughtful lighting, and pairing it with the bath and bedroom in a smooth flow is what makes the suite feel like a true retreat rather than a add-on. The best suites are intentional: they choose the features that matter most to how you live and execute them beautifully.
ROI & Value
A primary suite addition generally recoups roughly 50 to 70 percent of its cost at resale, though the return varies widely. It is strongest when the suite corrects a deficiency, adding a true primary suite to a home that lacks one, or bringing a home with too few bathrooms in line with neighborhood comps, because that fixes something buyers actively screen for. It is weaker when it is an expensive, highly customized wing on a home already at the top of its block. The honest framing: a primary suite addition is a lifestyle-first investment, do not expect a dollar-for-dollar return, but you gain years of comfortable private living space, and in an affluent market like Montgomery County's, a well-done owner's suite can be exactly what makes a home competitive. Our home renovation ROI guide compares it with other projects. We are contractors rather than appraisers, so for a precise read on your home, a local real estate professional is the right source.
Primary Suite vs In-Law Suite
These two additions are often confused, but they serve different purposes and follow different rules. A primary suite is the homeowners' own retreat, bedroom, bath and closet, with no kitchen, and it is simply part of your house. An in-law suite, once it includes a kitchen, becomes an accessory dwelling unit (ADU): an independent living space for a family member or renter, which in Montgomery County triggers ADU regulations and a DHCA license. The single biggest difference is the kitchen, adding one turns a suite into a separate dwelling with a whole layer of rules. So if you want a luxurious retreat for yourselves, you want a primary suite; if you want independent living space for a parent or an income unit, you want an in-law suite or ADU. We build both, and we will help you land on the right one for who the space is for.
The Process
A primary suite addition is real construction, and it runs through familiar stages: design and, for upstairs suites, structural engineering; permits and reviews (usually the longest and least predictable stage, so start early); foundation or structural reinforcement; framing and roof connection; the rough-ins for plumbing, electrical and HVAC; then insulation, drywall, finishes, the bathroom, closet built-ins, and a clean connection to the existing house so the new wing feels original. A suite addition also increases your permitted square footage, which typically raises your assessed value, so plan for higher property taxes and a possible insurance update. Because a suite touches structure, roof, plumbing and high-end finishes all at once, having one accountable team coordinate every trade is what keeps it on track, which is exactly how we run these projects.
Primary Suites in Potomac, Cabin John and Across the County
Montgomery County's premium communities are prime territory for owner's retreats, and expectations there are high. Whether it is a master suite addition in Potomac MD through our Potomac work, an owner's suite in Cabin John MD via Cabin John, a first-floor suite in Garrett Park (20896) where the older homes and long-term owners make a main-level suite especially valuable, or a suite addition anywhere else in the county, the approach is the same: assess what the lot and home allow, choose the right placement, and build a cohesive retreat to a high standard.
Because a suite addition touches structure, roof, plumbing and finish work all at once, it is best built by one accountable team. That is how we approach every primary suite addition in Montgomery County MD, family-owned, MHIC licensed, 75+ years of combined experience, and a strict zero-subcontractor policy that keeps the whole project, from foundation to final finish, under one in-house crew that stands behind all of it.